


Listing Office: Bielinski Homes, Inc.
Listing Office Phone: (262) 542-9494
451 Woods Edge Dr, Unit Lt28 Mukwonago, WI 53149
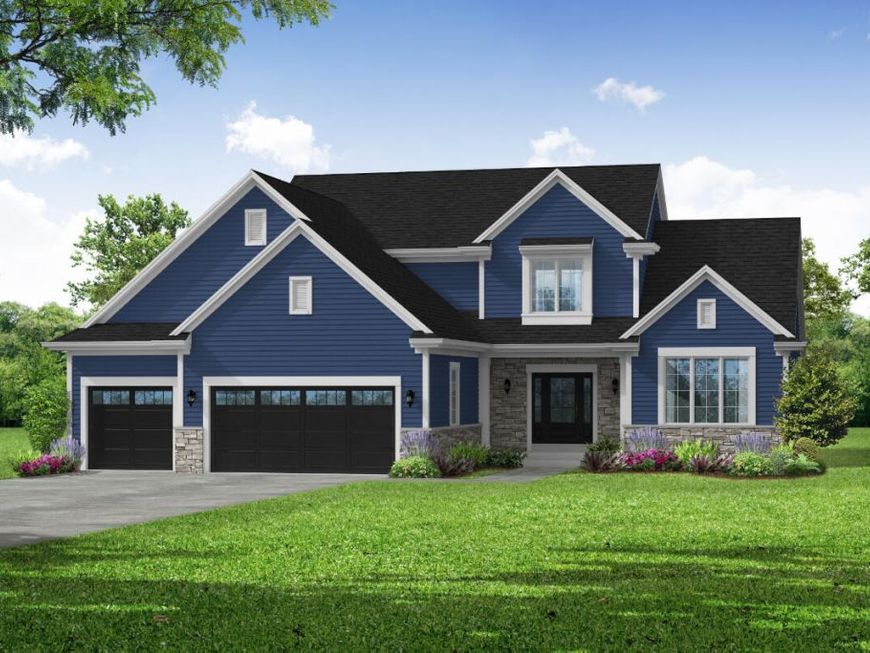
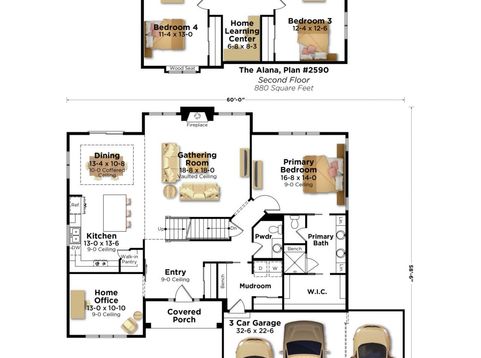
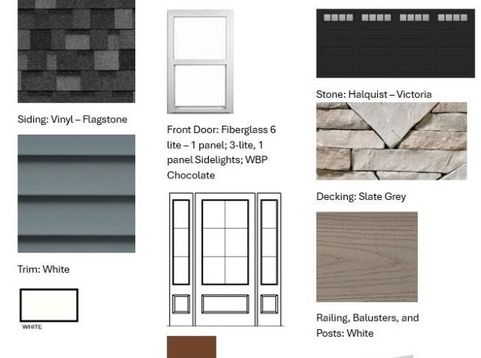
This beautiful home features an open-concept layout, nine-foot first-floor ceilings, and a dramatic two-story gathering room. The beautifully appointed kitchen offers a prep island with snack bar seating, a walk-in pantry, and seamless flow into the dining area, highlighted by an elegant coffered ceiling. Relax by the gas fireplace with a stone surround, or retreat to the private owner's suite, complete with a walk-in closet and a spa-inspired bath featuring dual vanities, dual linen cabinets, a ceramic tile shower with a built-in bench, and a private water closet. Additional highlights include a home office with a sliding barn door, a learning center, a spacious mudroom with built-in storage, abundant closet space, a rear deck, a walk-out basement with eight-foot exposed walkout basement.

Baird & Warner New Client Care Team Agent Cell: 312.847.5702 Email
Property Details
Feature Descriptions
Room Information
Schools
Disclaimer: The accuracy of all information regardless of source, including but not limited to square footage and lot size, is deemed reliable but not guaranteed nor warranted and should be personally verified through personal inspection by and/or with the appropriate professionals.
Location
See details and scored characteristics about this location.
Select a format below, new window will open and will prompt you to print.


AWARD WINNING SERVICES

GLOBAL REACH & HOME INSURANCE



WEBSITE AWARDS


Information is supplied by seller and other third parties and has not been verified.
Listing data compilation and photo(s) © 2026 – Multiple Listing Service, Inc. – All Rights Reserved .
Data Source: Metro MLS
Privacy Policy / DMCA Notice / ADA Accessibility

