


451 E Grand Avenue, Unit 6012 Chicago, IL 60611
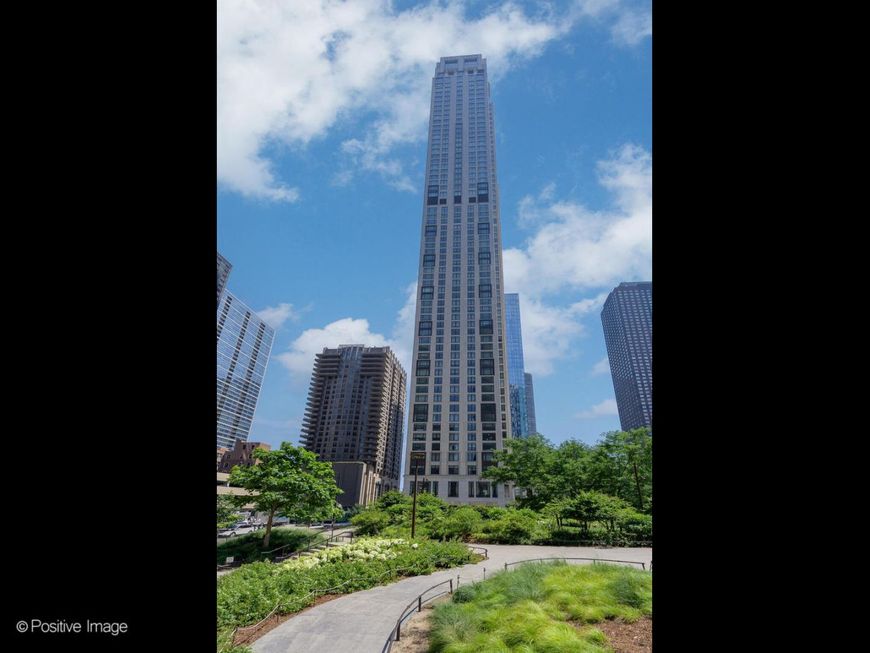
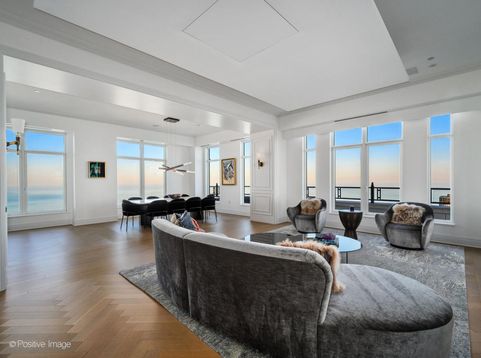
Welcome to Residence 6012 at One Bennett Park, a meticulously crafted, high-floor home by Robert A.M. Stern Architects, set above Chicago's lakefront with spectacular East, North, and South views of the lake, river, and city. This expansive 3-bedroom + office/wet bar, half-floor residence showcases 11' ceilings, refined custom millwork, and a seamless blend of elegance and modern comfort. A dramatic living and dining room is designed for entertaining and can double as a private media room with a concealed drop-down projector and wet bar, all framed by unforgettable vistas. The showpiece eat-in kitchen-open to an adjacent family room-features timeless custom cabinetry, a single-slab quartzite island, and a premium Sub-Zero/Wolf appliance suite with wine tower. Wide-plank rift & quartered white oak flooring runs throughout, complemented by a custom herringbone detail in the living room. All three bedrooms are en-suite, offering comfort and privacy, while zoned heating and cooling enhances year-round livability. Storage is exceptional with a pantry off the kitchen plus a large utility room with in-unit laundry, sink, and cabinetry. The serene primary bath is finished in marble with heated floors, Kallista polished-nickel fixtures, a freestanding soaking tub, and an oversized walk-in shower. One Bennett Park offers a discreet limestone-and-granite motor court entry, LEED-certified design, an acclaimed 1.7-acre park by Michael Van Valkenburgh at your doorstep, and best-in-class, resort-level amenities-indoor/outdoor saltwater pools, fitness and wellness facilities, salon and massage rooms, pet retreat, and impeccable service with door staff, concierge, valet or self park with two garage parking spots included. *FURNISHED LISTING*

Baird & Warner New Client Care Team Agent Cell: 312.847.5702 Email
Property Details
Feature Descriptions
Room Information
Schools
Disclaimer: The accuracy of all information regardless of source, including but not limited to square footage and lot size, is deemed reliable but not guaranteed nor warranted and should be personally verified through personal inspection by and/or with the appropriate professionals.
Location
See details and scored characteristics about this location.

Listing Office: Jameson Sotheby's Intl Realty
Listing Office Phone: 312-751-0300

Member Participants (and their affiliated licensees, if applicable) shall indicate on their websites that IDX information is provided exclusively for consumers’ personal non-commercial use, that it may not be used for any purpose other than to identify prospective properties consumers may be interested in purchasing, that the data is deemed reliable but is not guaranteed by MLS GRID, and that the use of the MLS GRID Data may be subject to an end user license agreement prescribed by the Member Participant’s applicable MLS if any and as amended from time to time. MLS GRID may, at its discretion, require use of other disclaimers as necessary to protect Member Participant, and/or their MLS from liability.
Based on information submitted to the MLS GRID. All data is obtained from various sources and may not have been verified by broker or MLS GRID. Supplied Open House Information is subject to change without notice. All information should be independently reviewed and verified for accuracy. Properties may or may not be listed by the office/agent presenting the information.
Select a format below, new window will open and will prompt you to print.


AWARD WINNING SERVICES


GLOBAL REACH & HOME INSURANCE



Member Participants (and their affiliated licensees, if applicable) shall indicate on their websites that IDX information is provided exclusively for consumers’ personal non-commercial use, that it may not be used for any purpose other than to identify prospective properties consumers may be interested in purchasing, that the data is deemed reliable but is not guaranteed by MLS GRID, and that the use of the MLS GRID Data may be subject to an end user license agreement prescribed by the Member Participant’s applicable MLS if any and as amended from time to time. MLS GRID may, at its discretion, require use of other disclaimers as necessary to protect Member Participant, and/or their MLS from liability.
Based on information submitted to the MLS GRID. All data is obtained from various sources and may not have been verified by broker or MLS GRID. Supplied Open House Information is subject to change without notice. All information should be independently reviewed and verified for accuracy. Properties may or may not be listed by the office/agent presenting the information.
Privacy Policy / DMCA Notice / ADA Accessibility

