
4509 Blonigen Avenue Orlando, FL 32812
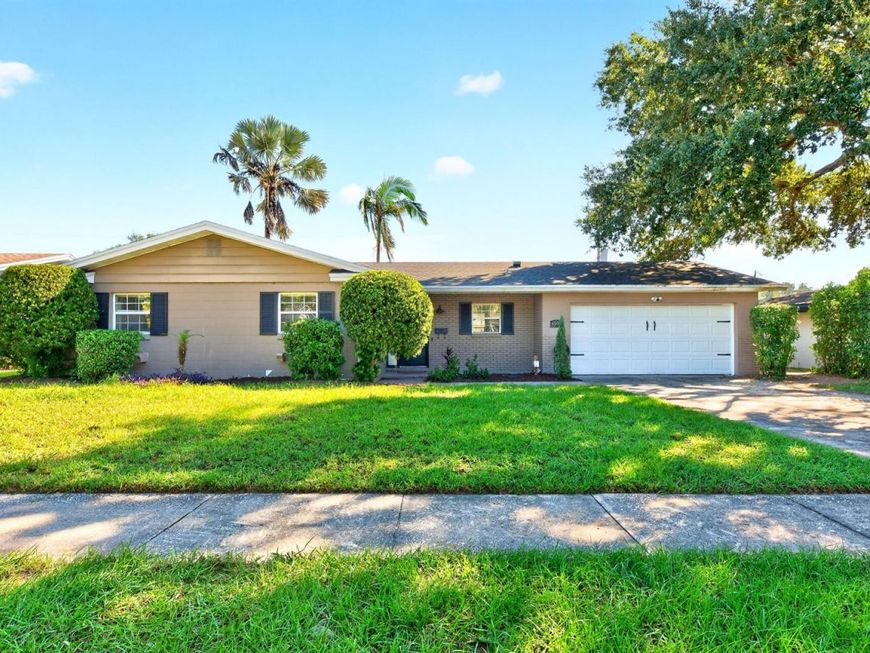
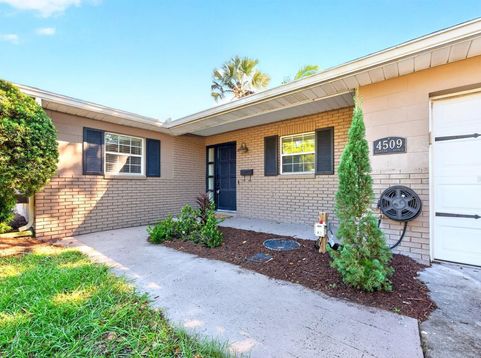
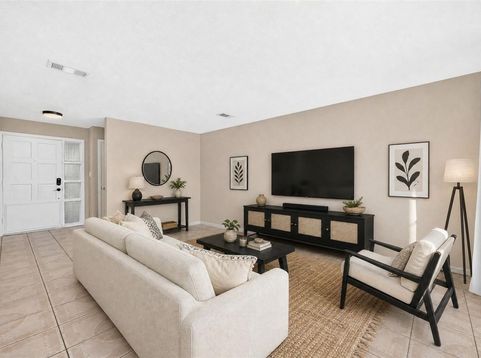
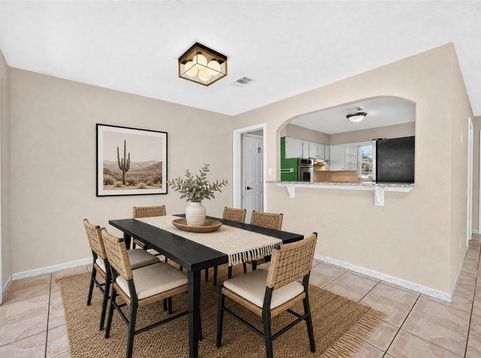
Virtually Staged. Enjoy the best of Orlando living in the established Conway Hills community, where this single-story UPDATED ~ POOL HOME offers a versatile floor plan, a private backyard retreat, and NO HOA! Recent improvements include FRESH INTERIOR PAINT (2026) and BRAND NEW CARPET (2026), a COMPLETE REWIRE (2022), UPDATED A/C (2021), a NEWER ROOF (2020) and WATER HEATER (2020). Mature trees, established landscaping, and a spacious front yard welcome you home to this light and bright 3-bedroom, 2-bath property with a 2-car garage. Inside, TILE FLOORS flow throughout the main living areas, where open living and dining spaces create an inviting setting for everyday life and entertaining. A separate FLEX/BONUS/FAMILY ROOM offers additional living space with endless possibilities for a home office, playroom, media space or whatever fits your needs. The refreshed kitchen features STAINLESS STEEL APPLIANCES and easy access to the main living areas, while updated bathrooms add a modern touch. The PRIMARY SUITE includes a WALK-IN CLOSET and private en-suite bath, and two additional bedrooms share a second full bathroom. Step outside to your own backyard escape through the SCREENED LANAI overlooking the PRIVATE POOL, with plenty of room to relax, entertain, or enjoy Florida's year-round sunshine. The fully FENCED BACKYARD, mature trees, and native landscaping add to the appeal of this outdoor space. Zoned for 'A RATED BOONE HIGH SCHOOL and conveniently located just off Conway Road, this home offers easy access to Hoffner Avenue, Semoran Boulevard (SR 436), and everything Central Florida has to offer. Enjoy nearby shopping, dining, parks, and recreation around Lake Conway, with Downtown Orlando, Vista East, and Orlando International Airport all within easy reach. An updated pool home in a fantastic Orlando location with no HOA restrictions - schedule your tour today and come see all that Conway Hills has to offer!

Baird & Warner New Client Care Team Agent Cell: 312.847.5702 Email
Property Details
Amenities
Feature Descriptions
Room Information
Schools
Disclaimer: The accuracy of all information regardless of source, including but not limited to square footage and lot size, is deemed reliable but not guaranteed nor warranted and should be personally verified through personal inspection by and/or with the appropriate professionals.
Location
See details and scored characteristics about this location.

Listing Office: WEMERT GROUP REALTY LLC

Member Participants (and their affiliated licensees, if applicable) shall indicate on their websites that IDX information is provided exclusively for consumers’ personal non-commercial use, that it may not be used for any purpose other than to identify prospective properties consumers may be interested in purchasing, that the data is deemed reliable but is not guaranteed by MLS GRID, and that the use of the MLS GRID Data may be subject to an end user license agreement prescribed by the Member Participant’s applicable MLS if any and as amended from time to time. MLS GRID may, at its discretion, require use of other disclaimers as necessary to protect Member Participant, and/or their MLS from liability.
Based on information submitted to the MLS GRID. All data is obtained from various sources and may not have been verified by broker or MLS GRID. Supplied Open House Information is subject to change without notice. All information should be independently reviewed and verified for accuracy. Properties may or may not be listed by the office/agent presenting the information.
Select a format below, new window will open and will prompt you to print.


AWARD WINNING SERVICES


GLOBAL REACH & HOME INSURANCE



Member Participants (and their affiliated licensees, if applicable) shall indicate on their websites that IDX information is provided exclusively for consumers’ personal non-commercial use, that it may not be used for any purpose other than to identify prospective properties consumers may be interested in purchasing, that the data is deemed reliable but is not guaranteed by MLS GRID, and that the use of the MLS GRID Data may be subject to an end user license agreement prescribed by the Member Participant’s applicable MLS if any and as amended from time to time. MLS GRID may, at its discretion, require use of other disclaimers as necessary to protect Member Participant, and/or their MLS from liability.
Based on information submitted to the MLS GRID. All data is obtained from various sources and may not have been verified by broker or MLS GRID. Supplied Open House Information is subject to change without notice. All information should be independently reviewed and verified for accuracy. Properties may or may not be listed by the office/agent presenting the information.
Privacy Policy / DMCA Notice / ADA Accessibility

