
450 Kingbird Drive St Augustine, FL 32092
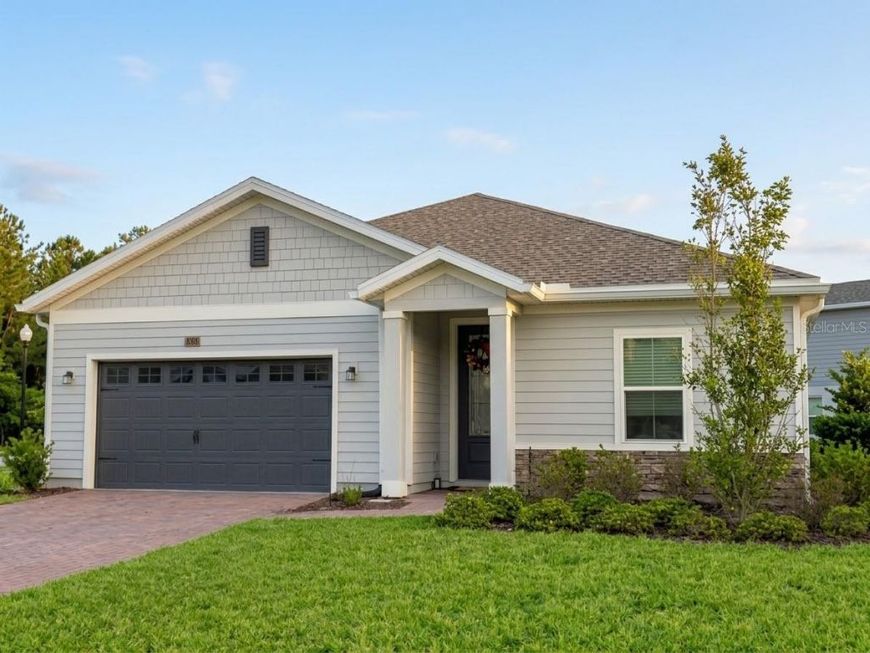
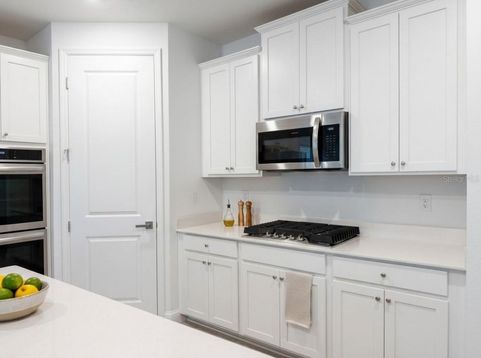
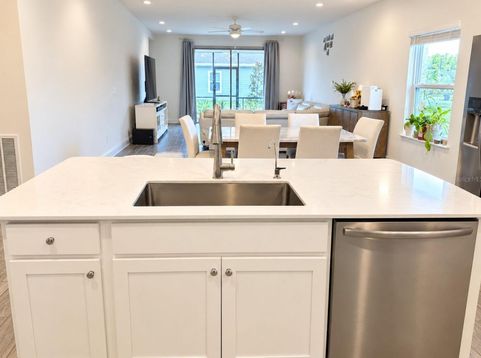
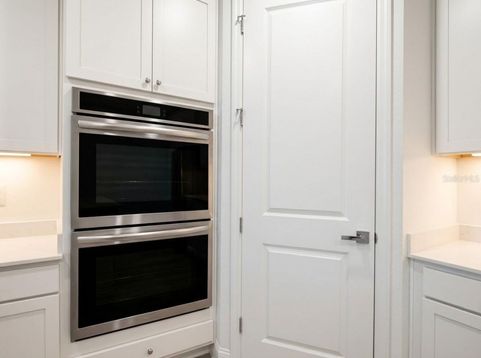
Experience upscale Florida living in this stunning 4 bedroom, 2 bathroom home with a flex room and screened lanai, offering more than 2,100 square feet of thoughtfully designed living space. With only one owner and at almost two years old, this home feels like new construction. It showcases modern finishes, double built in ovens, white quartz counters, a kitchen island, and a naturally bright, open floor plan with spacious interiors and exceptional comfort throughout. The open concept layout is perfect for both everyday living and entertaining, while the flex room makes an ideal home office, media room, playroom, or guest retreat. A spacious 2 car garage offers ample storage and convenience. Set in the highly sought after Shearwater community, this home gives residents access to an unparalleled collection of resort style amenities, including a state of the art fitness center, lap pool, lazy river, water slide tower, crystal lagoon, kayaking, scenic nature trails, multiple playgrounds, and beautiful outdoor gathering spaces. This exceptional home combines luxury, convenience, and a premier lifestyle in one of Northeast Florida's most desirable master planned communities.

Baird & Warner New Client Care Team Agent Cell: 312.847.5702 Email
Property Details
Amenities
Feature Descriptions
Room Information
Location
See details and scored characteristics about this location.

Listing Office: LPT REALTY, LLC

Member Participants (and their affiliated licensees, if applicable) shall indicate on their websites that IDX information is provided exclusively for consumers’ personal non-commercial use, that it may not be used for any purpose other than to identify prospective properties consumers may be interested in purchasing, that the data is deemed reliable but is not guaranteed by MLS GRID, and that the use of the MLS GRID Data may be subject to an end user license agreement prescribed by the Member Participant’s applicable MLS if any and as amended from time to time. MLS GRID may, at its discretion, require use of other disclaimers as necessary to protect Member Participant, and/or their MLS from liability.
Based on information submitted to the MLS GRID. All data is obtained from various sources and may not have been verified by broker or MLS GRID. Supplied Open House Information is subject to change without notice. All information should be independently reviewed and verified for accuracy. Properties may or may not be listed by the office/agent presenting the information.
Select a format below, new window will open and will prompt you to print.


AWARD WINNING SERVICES


GLOBAL REACH & HOME INSURANCE



Member Participants (and their affiliated licensees, if applicable) shall indicate on their websites that IDX information is provided exclusively for consumers’ personal non-commercial use, that it may not be used for any purpose other than to identify prospective properties consumers may be interested in purchasing, that the data is deemed reliable but is not guaranteed by MLS GRID, and that the use of the MLS GRID Data may be subject to an end user license agreement prescribed by the Member Participant’s applicable MLS if any and as amended from time to time. MLS GRID may, at its discretion, require use of other disclaimers as necessary to protect Member Participant, and/or their MLS from liability.
Based on information submitted to the MLS GRID. All data is obtained from various sources and may not have been verified by broker or MLS GRID. Supplied Open House Information is subject to change without notice. All information should be independently reviewed and verified for accuracy. Properties may or may not be listed by the office/agent presenting the information.
Privacy Policy / DMCA Notice / ADA Accessibility

