
450 Gilman Place N St Petersburg, FL 33716
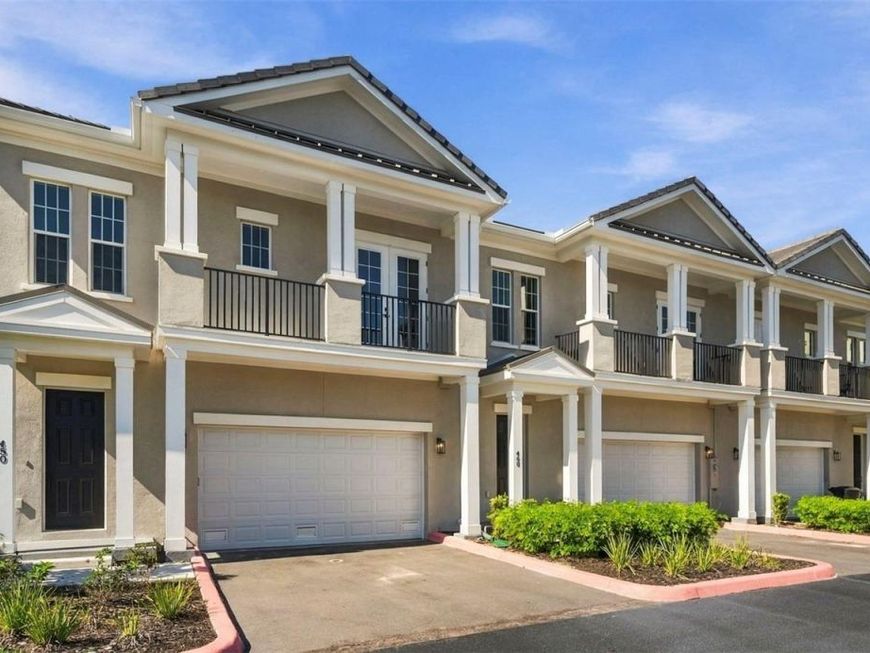
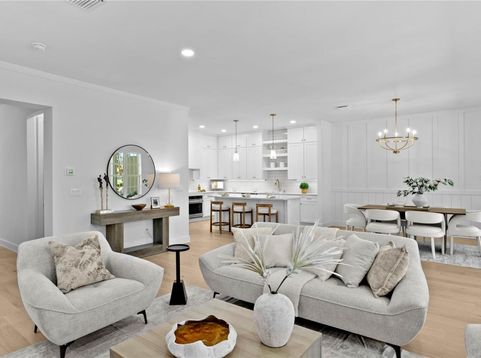
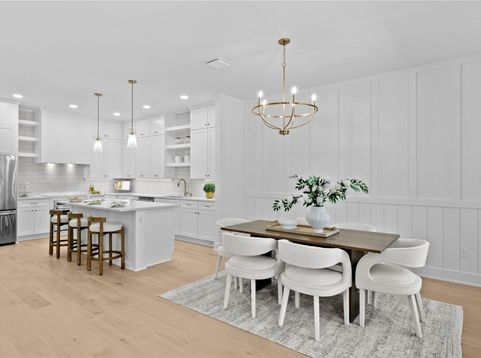
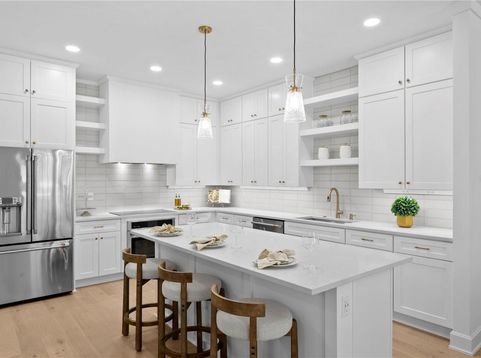
Casas at Carillon proudly presents this brand-new luxury townhome for lease at 450 Gilman Pl N, located within the desirable Back Bay at Carillon community. Designed to bridge the gap between apartment living and single-family homes, this residence offers the privacy, space, and private entrance of a single-family home combined with the convenience of professionally maintained community amenities. The home features 3spacious bedroom suites, each with its own private en-suite bathroom and walk-in closet, providing comfort and privacy for residents and guests alike. The open-concept main living area showcases engineered hardwood flooring and a beautifully designed kitchen with quartz countertops, a large center island, high-end cabinetry, recessed lighting, and a walk-in pantry. Multiple covered outdoor living areas and a private paved patio create inviting spaces for relaxing or entertaining. Additional highlights include a welcoming foyer, a convenient powder room, full-size laundry room, attached two-car garage, and driveway parking. Residents enjoy access to the community clubhouse, resort-style pool, fitness center, scenic lakes, and miles of walking trails throughout Carillon. Located in the heart of Tampa Bay's premier corporate corridor, the home is within minutes of major employers including Raymond James, Jabil, Franklin Templeton, and Honeywell, as well as nearby dining, shopping, and Topgolf. The central location offers quick access to I-275 and exceptional connectivity to downtown St. Petersburg, downtown Tampa, and the Gulf beaches, while Tampa International Airport (TPA), St. Pete-Clearwater International Airport (PIE), and Albert Whitted Airport are all just a short drive away. Casas at Carillon offers a rare opportunity to lease a brand-new home in an established community that combines luxury, privacy, and maintenance-free living-without the additional fees commonly associated with large apartment communities. Offered unfurnished with a preferred annual lease. Photos shown are from a professionally staged model for illustration purposes.

Baird & Warner New Client Care Team Agent Cell: 312.847.5702 Email
Property Details
Amenities
Feature Descriptions
Room Information
Location
See details and scored characteristics about this location.

Listing Office: CHARLES RUTENBERG REALTY INC

Member Participants (and their affiliated licensees, if applicable) shall indicate on their websites that IDX information is provided exclusively for consumers’ personal non-commercial use, that it may not be used for any purpose other than to identify prospective properties consumers may be interested in purchasing, that the data is deemed reliable but is not guaranteed by MLS GRID, and that the use of the MLS GRID Data may be subject to an end user license agreement prescribed by the Member Participant’s applicable MLS if any and as amended from time to time. MLS GRID may, at its discretion, require use of other disclaimers as necessary to protect Member Participant, and/or their MLS from liability.
Based on information submitted to the MLS GRID. All data is obtained from various sources and may not have been verified by broker or MLS GRID. Supplied Open House Information is subject to change without notice. All information should be independently reviewed and verified for accuracy. Properties may or may not be listed by the office/agent presenting the information.
Select a format below, new window will open and will prompt you to print.


AWARD WINNING SERVICES


GLOBAL REACH & HOME INSURANCE



Member Participants (and their affiliated licensees, if applicable) shall indicate on their websites that IDX information is provided exclusively for consumers’ personal non-commercial use, that it may not be used for any purpose other than to identify prospective properties consumers may be interested in purchasing, that the data is deemed reliable but is not guaranteed by MLS GRID, and that the use of the MLS GRID Data may be subject to an end user license agreement prescribed by the Member Participant’s applicable MLS if any and as amended from time to time. MLS GRID may, at its discretion, require use of other disclaimers as necessary to protect Member Participant, and/or their MLS from liability.
Based on information submitted to the MLS GRID. All data is obtained from various sources and may not have been verified by broker or MLS GRID. Supplied Open House Information is subject to change without notice. All information should be independently reviewed and verified for accuracy. Properties may or may not be listed by the office/agent presenting the information.
Privacy Policy / DMCA Notice / ADA Accessibility

