
448 Gloria Lane Oswego, IL 60543
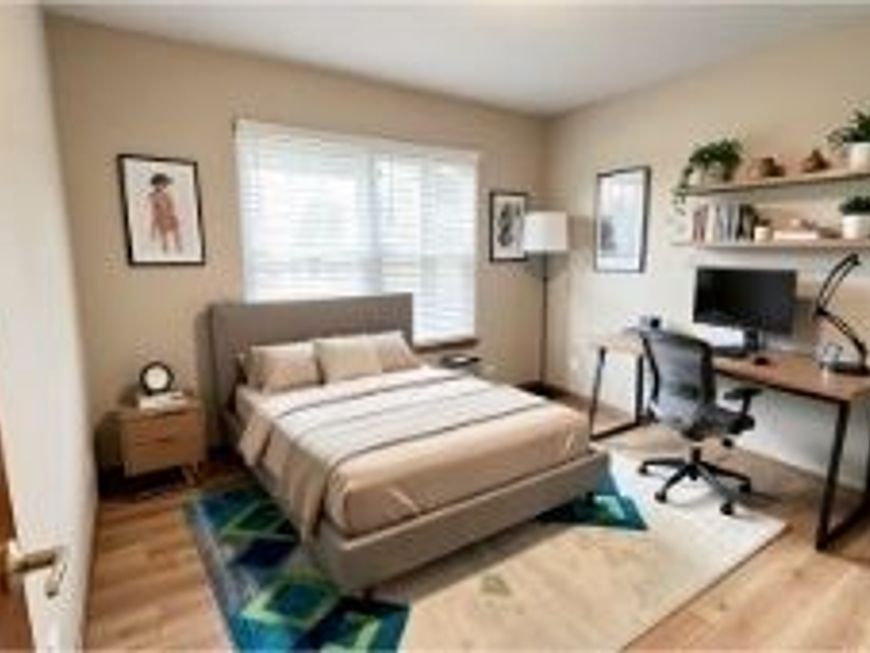
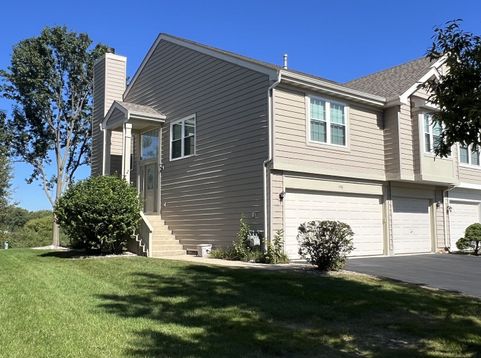
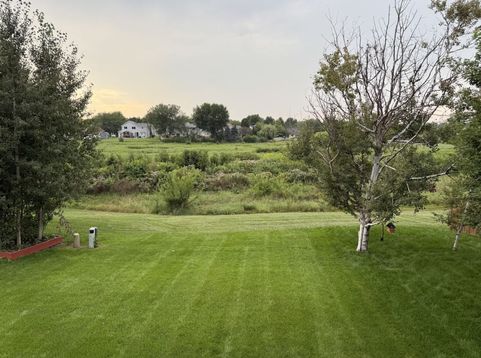
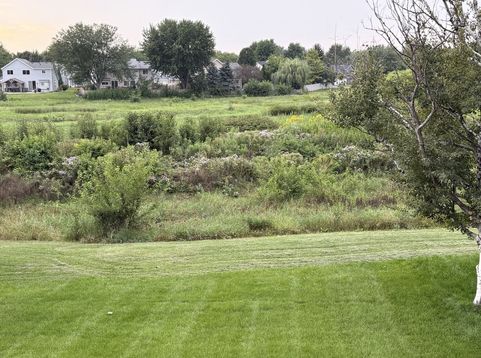
Enjoy the Space, Privacy and the feeling of a single family home in this spacious 1/2 Duplex. From the moment you step inside, you will love the generous room sizes and natural layout flexibility that sets this property apart. Offering the perfect blend of modern comfort and peaceful nature, this property backs directly to protected prairie lands, gives you stunning views of unparalleled backyard privacy. Inside, enjoy an open-concept floor plan with natural light ideal for everyday living spaces, while large windows allow natural light and frames breathtaking unobstructed views of nature with no rear neighbors. Nice size bedrooms, featuring ample closet space paried with three full bathrooms to accommodate family and guests. Walk-out lower level, is fully finished with bedroom and full bath, steps directly out to a private patio, offering seamless indoor-outdoor living, immediate access to prarie lands with expectional privacy and sprawling backyard, this level could be used as a second family room, or multi generational living and a kitchen could be added, geogerous dubable sealed 3-car gargage a rare find for a duplex, providing massive storage space, room for a workshop, or secure parking for multiple vechiles. Freshly painted inside and out! Total peace of mind, enjoy worry-free living with new low e-windows, sliding glass doors, newer roof, newer siding, and newer mechanicals saving you money on maintenance for years to come. New lighting, flooring and kitchen updates! Prime location mins away from downtown Oswego's shopping, dining, highly-rated schools, and walking trails. Schedule your private tour and experience the view in person!

Baird & Warner New Client Care Team Agent Cell: 312.847.5702 Email
Property Details
Amenities
Feature Descriptions
Room Information
Schools
Disclaimer: The accuracy of all information regardless of source, including but not limited to square footage and lot size, is deemed reliable but not guaranteed nor warranted and should be personally verified through personal inspection by and/or with the appropriate professionals.
Location
See details and scored characteristics about this location.

Listing Office: Circle One Realty
Listing Office Phone: 630-528-2300

Member Participants (and their affiliated licensees, if applicable) shall indicate on their websites that IDX information is provided exclusively for consumers’ personal non-commercial use, that it may not be used for any purpose other than to identify prospective properties consumers may be interested in purchasing, that the data is deemed reliable but is not guaranteed by MLS GRID, and that the use of the MLS GRID Data may be subject to an end user license agreement prescribed by the Member Participant’s applicable MLS if any and as amended from time to time. MLS GRID may, at its discretion, require use of other disclaimers as necessary to protect Member Participant, and/or their MLS from liability.
Based on information submitted to the MLS GRID. All data is obtained from various sources and may not have been verified by broker or MLS GRID. Supplied Open House Information is subject to change without notice. All information should be independently reviewed and verified for accuracy. Properties may or may not be listed by the office/agent presenting the information.
Select a format below, new window will open and will prompt you to print.


AWARD WINNING SERVICES


GLOBAL REACH & HOME INSURANCE



Member Participants (and their affiliated licensees, if applicable) shall indicate on their websites that IDX information is provided exclusively for consumers’ personal non-commercial use, that it may not be used for any purpose other than to identify prospective properties consumers may be interested in purchasing, that the data is deemed reliable but is not guaranteed by MLS GRID, and that the use of the MLS GRID Data may be subject to an end user license agreement prescribed by the Member Participant’s applicable MLS if any and as amended from time to time. MLS GRID may, at its discretion, require use of other disclaimers as necessary to protect Member Participant, and/or their MLS from liability.
Based on information submitted to the MLS GRID. All data is obtained from various sources and may not have been verified by broker or MLS GRID. Supplied Open House Information is subject to change without notice. All information should be independently reviewed and verified for accuracy. Properties may or may not be listed by the office/agent presenting the information.
Privacy Policy / DMCA Notice / ADA Accessibility

