
4472 SW Paley Road Port St Lucie, FL 34953
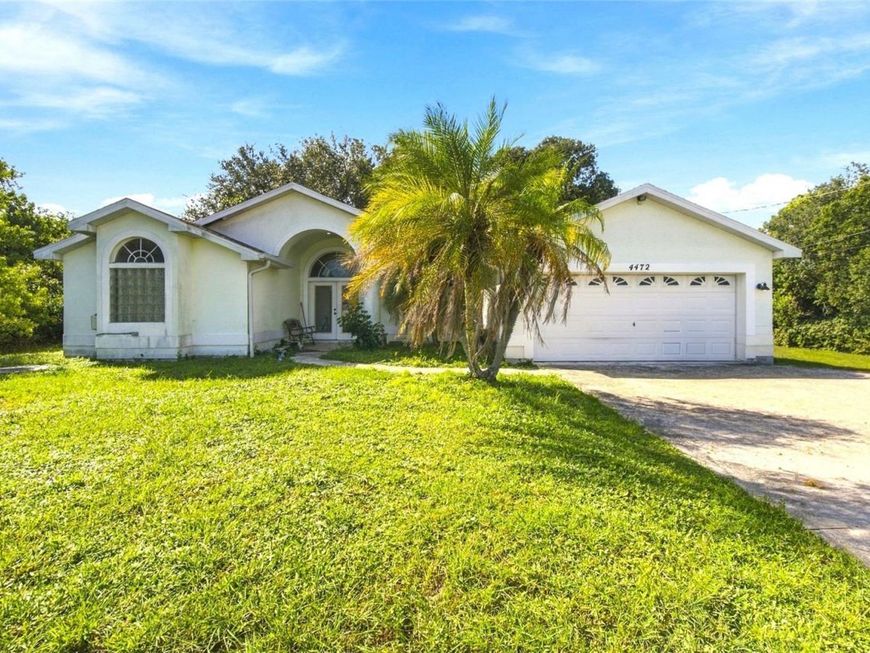
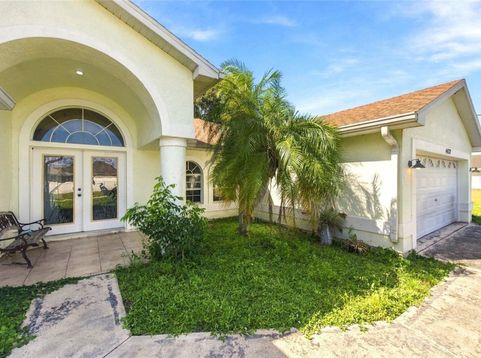
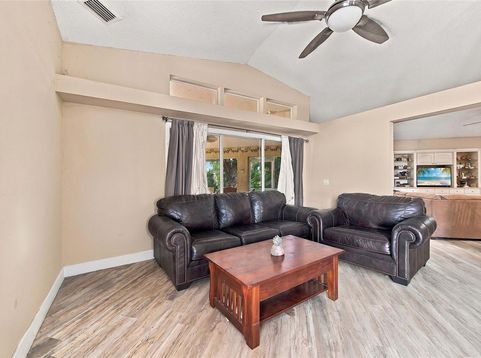
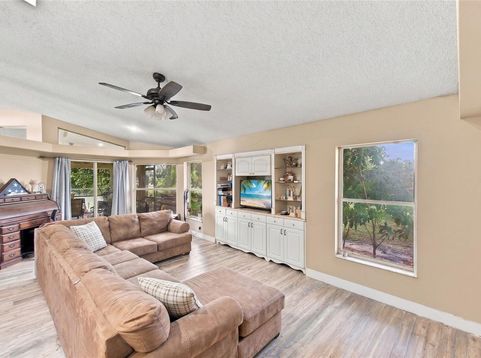
472 SW Paley Rd is a 3 bedroom, 2 bath single-family home with 1,807 sq ft of living space on a 0.24 acre lot in southwest Port St. Lucie, St. Lucie County, FL 34953, on Florida's Treasure Coast. The roof, central AC and water heater were all replaced in 2022. The new dimensional shingle hip roof was installed under permit, and a wind mitigation report is available. The home is concrete construction with a stucco exterior and is on city water and city sewer. A wide concrete driveway leads to the attached 2-car garage, and palms frame the front lawn. The covered entry has a tiled front porch and double doors with etched glass under an arched transom. Inside, vaulted ceilings, skylights and high windows bring in natural light, and wood-look plank floors run throughout. The living room opens to a second living area with large windows facing the backyard and a built-in entertainment center. The new kitchen is open to the living areas, with painted raised-panel cabinetry, stainless steel appliances including a French-door refrigerator, a double sink and a breakfast bar. The primary suite has a vaulted ceiling, a double-door entry and arched windows. Its bath has a dual-sink vanity, a soaking tub and a separate shower. The guest bedrooms share the hall bath. Both baths are ready for new showers and countertops, so you can pick the finishes. Sliding doors from the living room and the primary suite open to a large screened, tiled porch with a ceiling fan and room for a dining table and lounge chairs. The fenced backyard has open lawn, planted beds and tall shade trees, with a gate through the side yard.

Baird & Warner New Client Care Team Agent Cell: 312.847.5702 Email
Property Details
Amenities
Feature Descriptions
Location
See details and scored characteristics about this location.

Listing Office: SILVER DOOR REALTY LLC

Member Participants (and their affiliated licensees, if applicable) shall indicate on their websites that IDX information is provided exclusively for consumers’ personal non-commercial use, that it may not be used for any purpose other than to identify prospective properties consumers may be interested in purchasing, that the data is deemed reliable but is not guaranteed by MLS GRID, and that the use of the MLS GRID Data may be subject to an end user license agreement prescribed by the Member Participant’s applicable MLS if any and as amended from time to time. MLS GRID may, at its discretion, require use of other disclaimers as necessary to protect Member Participant, and/or their MLS from liability.
Based on information submitted to the MLS GRID. All data is obtained from various sources and may not have been verified by broker or MLS GRID. Supplied Open House Information is subject to change without notice. All information should be independently reviewed and verified for accuracy. Properties may or may not be listed by the office/agent presenting the information.
Select a format below, new window will open and will prompt you to print.


AWARD WINNING SERVICES


GLOBAL REACH & HOME INSURANCE



Member Participants (and their affiliated licensees, if applicable) shall indicate on their websites that IDX information is provided exclusively for consumers’ personal non-commercial use, that it may not be used for any purpose other than to identify prospective properties consumers may be interested in purchasing, that the data is deemed reliable but is not guaranteed by MLS GRID, and that the use of the MLS GRID Data may be subject to an end user license agreement prescribed by the Member Participant’s applicable MLS if any and as amended from time to time. MLS GRID may, at its discretion, require use of other disclaimers as necessary to protect Member Participant, and/or their MLS from liability.
Based on information submitted to the MLS GRID. All data is obtained from various sources and may not have been verified by broker or MLS GRID. Supplied Open House Information is subject to change without notice. All information should be independently reviewed and verified for accuracy. Properties may or may not be listed by the office/agent presenting the information.
Privacy Policy / DMCA Notice / ADA Accessibility

