

Listing Office: RE/MAX Universal
Listing Office Phone: (920) 208-9500
4468 S 8th St Wilson, WI 53081
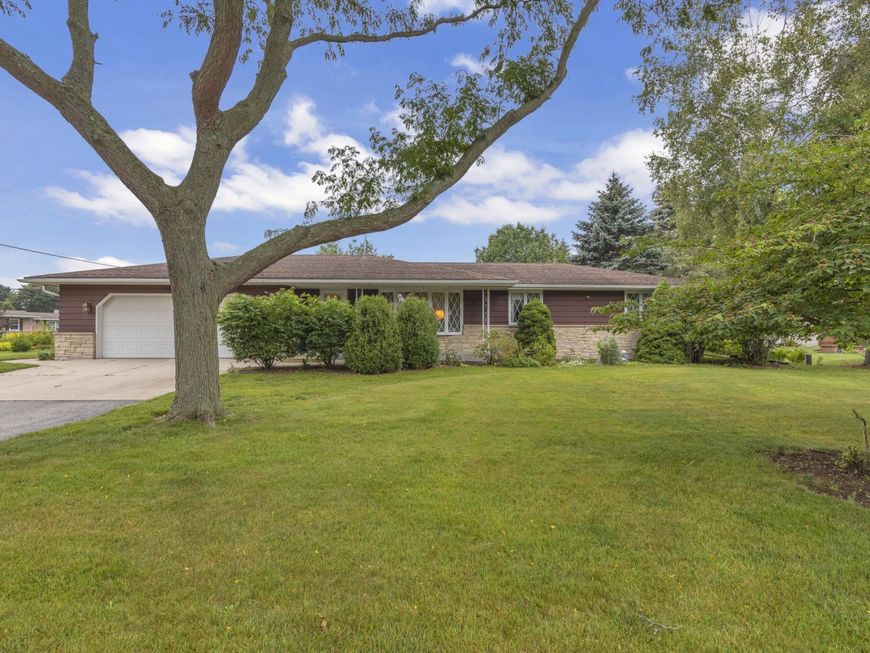
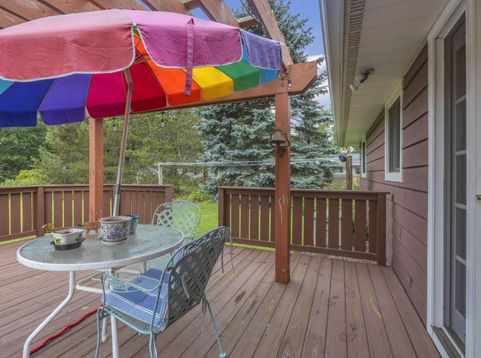
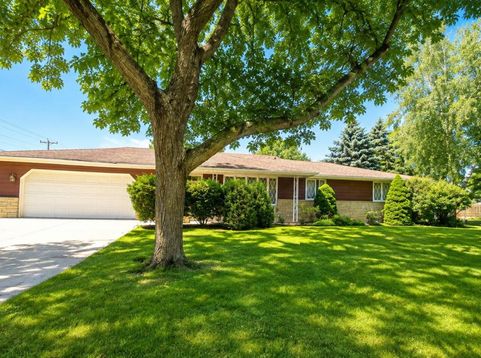
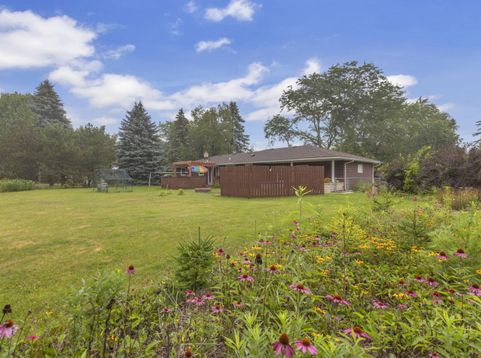
Situated in the highly desirable Town of Wilson area. This charming 3-bedroom, 1-bath ranch sits on over a 1/2 acre lot & features a beautiful wooded, fully fenced backyard. Patio doors off the kitchen lead to a spacious deck. You will love the finished lower-level rec rm with a custom built bar that was built by a well known Sheboygan cabinet maker Dick Sprengel. The lower level provides additional space for entertaining family and friends. Recent updates include a brand-new back roof & most windows. 2 car attached garage and nice size newer shed. This home has been lovingly cared for by its owner, who has truly cherished both the home & the wonderful neighborhood over the years. While it is bittersweet to say goodbye, she has decided the time is right to downsize & begin her next chapter

Baird & Warner New Client Care Team Agent Cell: 312.847.5702 Email
Property Details
Feature Descriptions
Room Information
Schools
Disclaimer: The accuracy of all information regardless of source, including but not limited to square footage and lot size, is deemed reliable but not guaranteed nor warranted and should be personally verified through personal inspection by and/or with the appropriate professionals.
Location
See details and scored characteristics about this location.
Select a format below, new window will open and will prompt you to print.


AWARD WINNING SERVICES


GLOBAL REACH & HOME INSURANCE



Information is supplied by seller and other third parties and has not been verified.
Listing data compilation and photo(s) © 2026 – Multiple Listing Service, Inc. – All Rights Reserved .
Data Source: Metro MLS
Privacy Policy / DMCA Notice / ADA Accessibility

