

Listing Office: Berkshire Hathaway HomeServices Metro Realty
Listing Office Phone: (262) 439-8897
4466 Weilers Way Port Washington, WI 53074
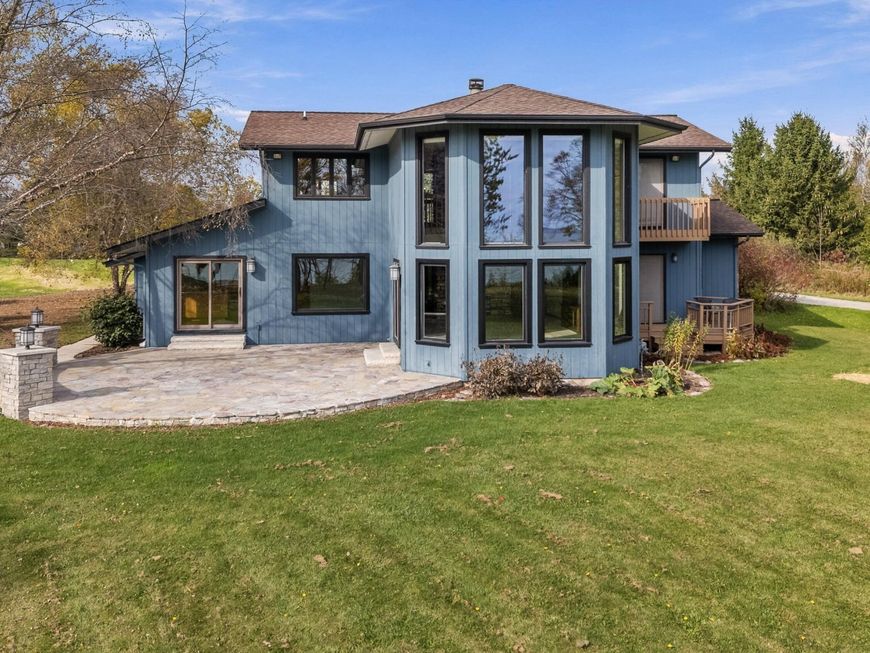
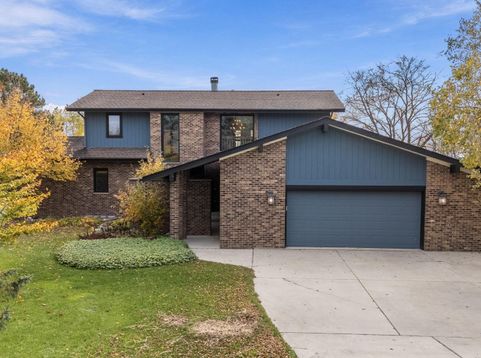
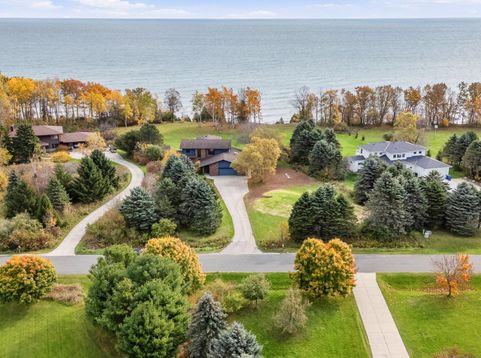
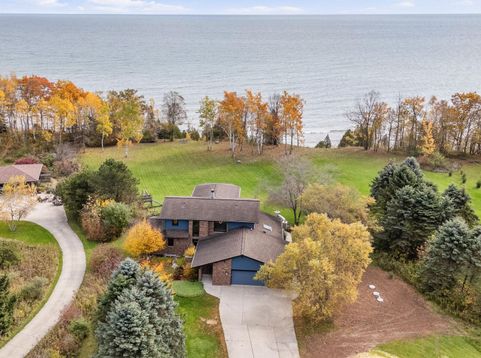
Enjoy gorgeous Sunrises & Stunning Views from most rooms of this ''unique'' architecturally designed 4b/4.5ba gem boasting 150' of lake frontage w/ a beautiful sandy beach, situated on an amazing 1.75 ac private lot! You will be in awe the moment you enter the foyer w/17' towering ceiling to the Great Rm featuring a Wall of Windows, 2 Story stone Gas FP patio drs leading to a cozy stone patio! Kitchen offers New Appliances/2026, Skylite, HWF's redone/2026, Snack Bar & Patio Drs. Enjoy relaxing in the 17' x 16' multi purpose loft rea. Master Ste w/WIC, Patio Drs to a private deck, & Master Bath. 2 bedrooms on upper w/a private bathroom each. Rec Rm w/bar, full bath & 4th bdrm w/egress & access to exterior. Mound System/2026, A/C/2023, Exterior paint/2020, New basement floor/2026. WOW!

Baird & Warner New Client Care Team Agent Cell: 312.847.5702 Email
Property Details
Feature Descriptions
Room Information
Schools
Disclaimer: The accuracy of all information regardless of source, including but not limited to square footage and lot size, is deemed reliable but not guaranteed nor warranted and should be personally verified through personal inspection by and/or with the appropriate professionals.
Location
See details and scored characteristics about this location.
Select a format below, new window will open and will prompt you to print.


AWARD WINNING SERVICES


GLOBAL REACH & HOME INSURANCE



Information is supplied by seller and other third parties and has not been verified.
Listing data compilation and photo(s) © 2026 – Multiple Listing Service, Inc. – All Rights Reserved .
Data Source: Metro MLS
Privacy Policy / DMCA Notice / ADA Accessibility

