

Listing Office: Redfin Corporation
Listing Office Phone: (414) 982-1336
4456 Weilers Way Port Washington, WI 53074
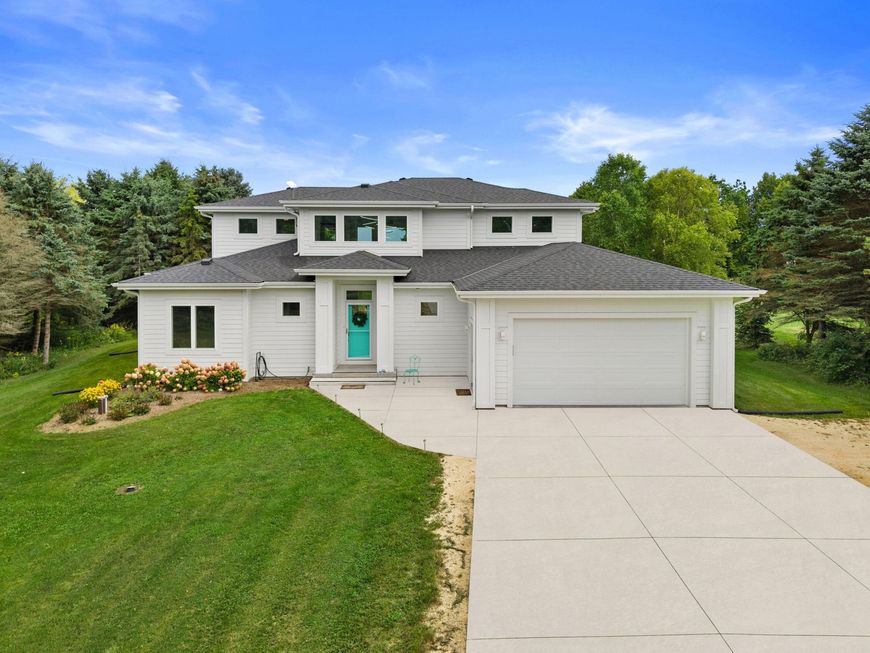
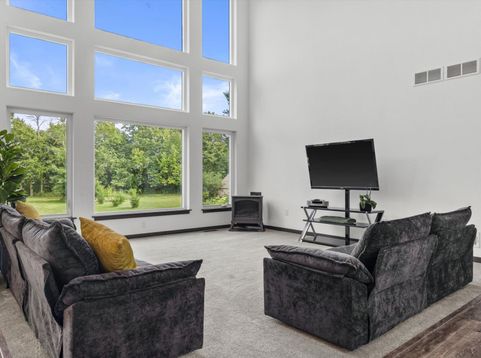
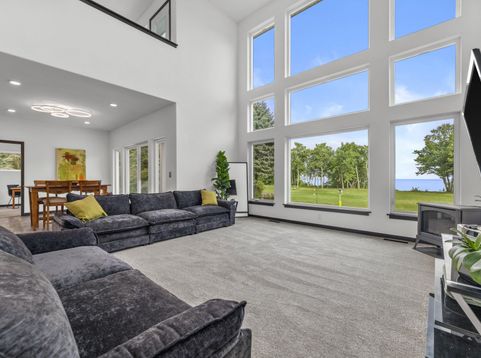
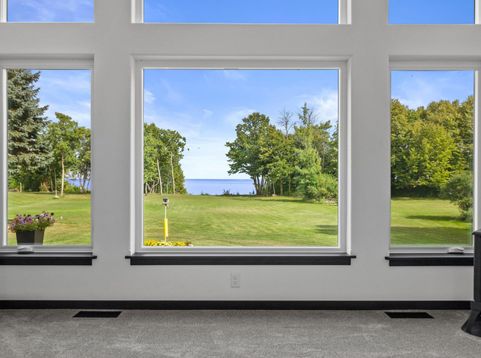
Wake up to brilliant morning sunrises over Lake Michigan in this custom 2022-built home boasting 140 ft of lake frontage! Designed to maximize stunning lake views from nearly every room, the main level features an open-concept layout anchored by a 25-ft wall of windows, an eat-in kitchen, laundry, mudroom, and a private office/nursery. The main floor includes a primary suite with walk-in closet and a 2nd bedroom with easy access to a full bath that closes off for guest privacy. Upstairs, find 2 more bedrooms plus a loft and private balcony overlooking the expansive 1.66 acre yard. Walk your private hiking trail down to your sandy beach sanctuary. The unfinished basement offers lake views and is plumbed for a future bath. Experience true lakefront living. This exceptional property awaits!

Baird & Warner New Client Care Team Agent Cell: 312.847.5702 Email
Property Details
Feature Descriptions
Room Information
Schools
Disclaimer: The accuracy of all information regardless of source, including but not limited to square footage and lot size, is deemed reliable but not guaranteed nor warranted and should be personally verified through personal inspection by and/or with the appropriate professionals.
Location
See details and scored characteristics about this location.
Select a format below, new window will open and will prompt you to print.


AWARD WINNING SERVICES


GLOBAL REACH & HOME INSURANCE



Information is supplied by seller and other third parties and has not been verified.
Listing data compilation and photo(s) © 2026 – Multiple Listing Service, Inc. – All Rights Reserved .
Data Source: Metro MLS
Privacy Policy / DMCA Notice / ADA Accessibility

