
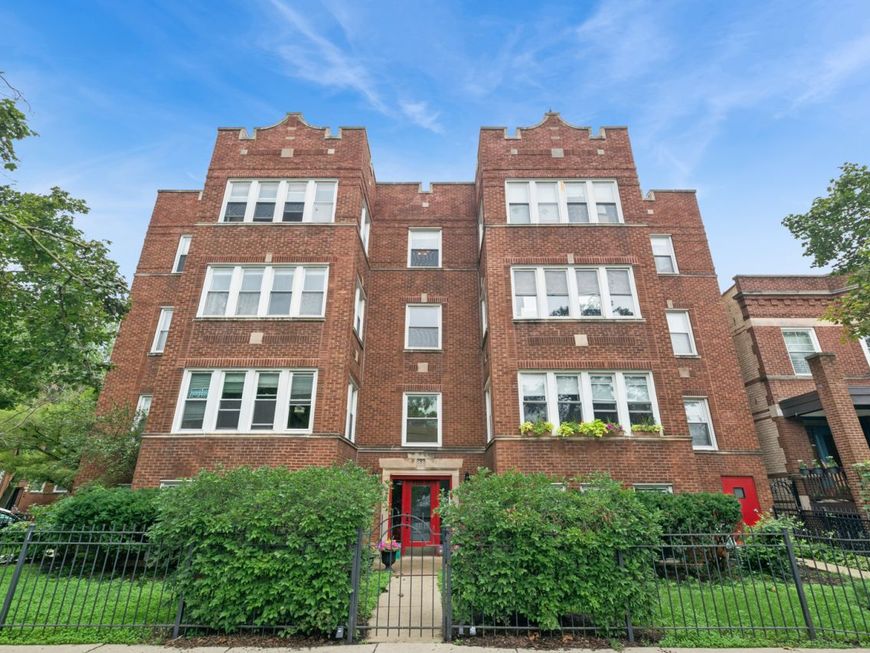
4455 N Rockwell Street, Unit 2 Chicago, IL 60625
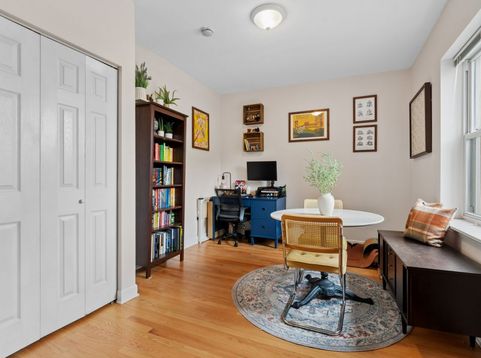
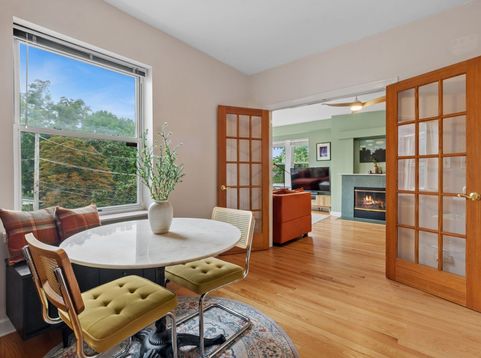
This spacious and rarely available 3BD/1BA condo in Lincoln Square/Ravenswood Manor offers the perfect blend of comfort and convenience. Windows in every room provide treeline views and sun exposure from the West, North, and South. The modern kitchen features in-unit laundry and easy access to a charming outdoor deck that's perfect for grilling. The oversized bedrooms and designated basement closet provide ample space for all your storage needs. Located steps from Jimmy's Pizza, the Western Brown Line, Welles Park, and Horner Park, you'll be right in the middle of all the shops, restaurants, and beloved festivals that make Lincoln Square one of Chicago's best neighborhoods. **Multiple Offers Received** Final and best offers due 5pm, Monday, August 31st. As-Is and a 30 day or sooner closing is preferred. No escalation clauses please.

Baird & Warner Elliott Sowards 785.218.9637 Email
Property Details
Feature Descriptions
Room Information
Schools
Disclaimer: The accuracy of all information regardless of source, including but not limited to square footage and lot size, is deemed reliable but not guaranteed nor warranted and should be personally verified through personal inspection by and/or with the appropriate professionals.
Location
See details and scored characteristics about this location.
Select a format below, new window will open and will prompt you to print.


AWARD WINNING SERVICES


GLOBAL REACH & HOME INSURANCE




Member Participants (and their affiliated licensees, if applicable) shall indicate on their websites that IDX information is provided exclusively for consumers’ personal non-commercial use, that it may not be used for any purpose other than to identify prospective properties consumers may be interested in purchasing, that the data is deemed reliable but is not guaranteed by MLS GRID, and that the use of the MLS GRID Data may be subject to an end user license agreement prescribed by the Member Participant’s applicable MLS if any and as amended from time to time. MLS GRID may, at its discretion, require use of other disclaimers as necessary to protect Member Participant, and/or their MLS from liability.
Based on information submitted to the MLS GRID. All data is obtained from various sources and may not have been verified by broker or MLS GRID. Supplied Open House Information is subject to change without notice. All information should be independently reviewed and verified for accuracy. Properties may or may not be listed by the office/agent presenting the information.
Privacy Policy / DMCA Notice / ADA Accessibility

