

Listing Office: Shorewest Realtors, Inc.
4444 Waterford Dr Waterford, WI 53185
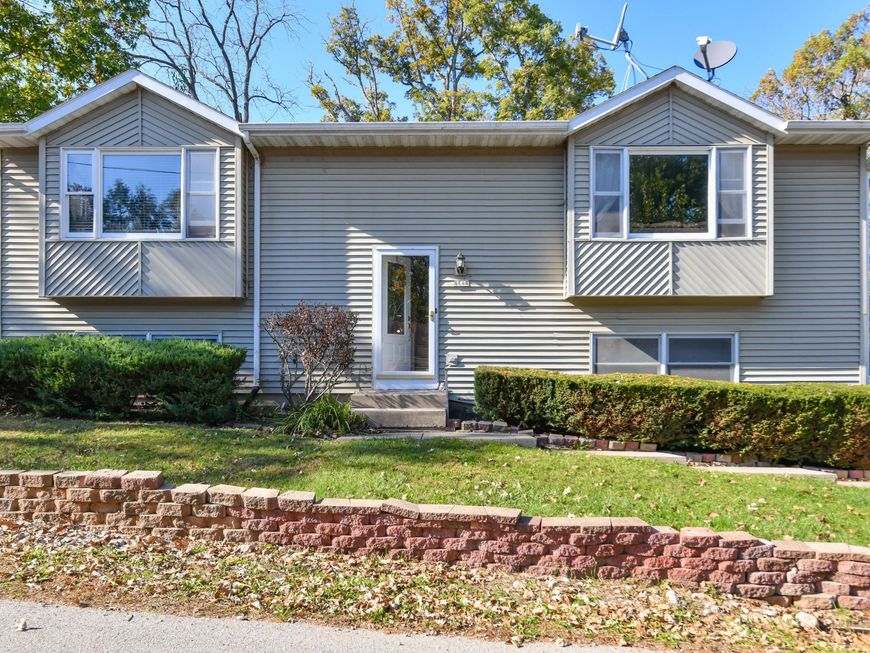
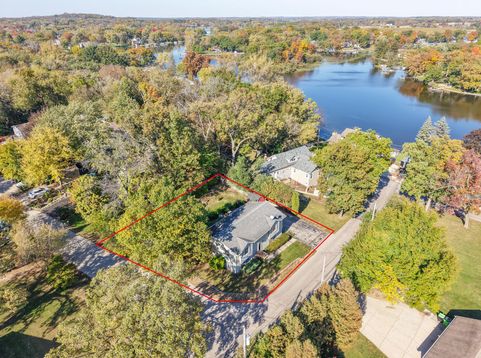
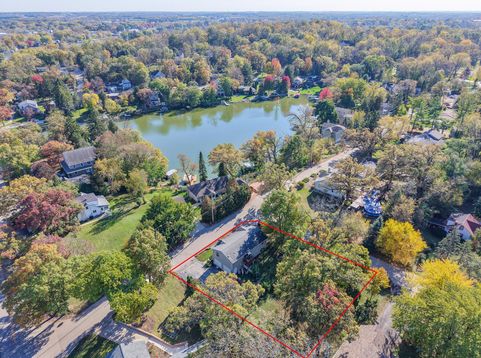
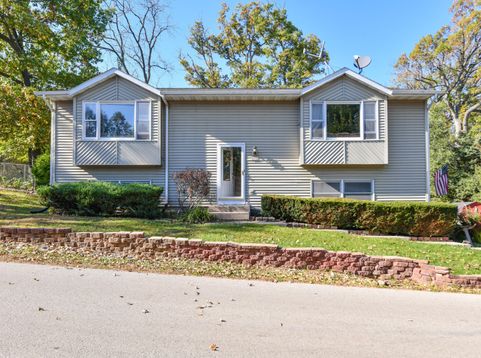
Discover affordable lake life in the desirable Waterford Woods subdivision! This inviting three bedroom, two full bath bi level home offers spacious bedrooms, a bright and sunny living room, and fresh new carpet and vinyl flooring on the main level. The roomy kitchen provides plenty of space to cook and create your favorite meals. Unwind or entertain in the cozy lower level family room. Outside, enjoy a fenced yard on a double lot with plenty of room for pets, play, and summer gatherings. Take advantage of neighborhood amenities, including access to a private boat launch and playgrounds. Enjoy the space, comfort, and lake lifestyle you have been looking for without breaking the budget!

Baird & Warner New Client Care Team Agent Cell: 312.847.5702 Email
Property Details
Feature Descriptions
Room Information
Schools
Disclaimer: The accuracy of all information regardless of source, including but not limited to square footage and lot size, is deemed reliable but not guaranteed nor warranted and should be personally verified through personal inspection by and/or with the appropriate professionals.
Location
See details and scored characteristics about this location.
Select a format below, new window will open and will prompt you to print.


AWARD WINNING SERVICES


GLOBAL REACH & HOME INSURANCE



Information is supplied by seller and other third parties and has not been verified.
Listing data compilation and photo(s) © 2026 – Multiple Listing Service, Inc. – All Rights Reserved .
Data Source: Metro MLS
Privacy Policy / DMCA Notice / ADA Accessibility

