
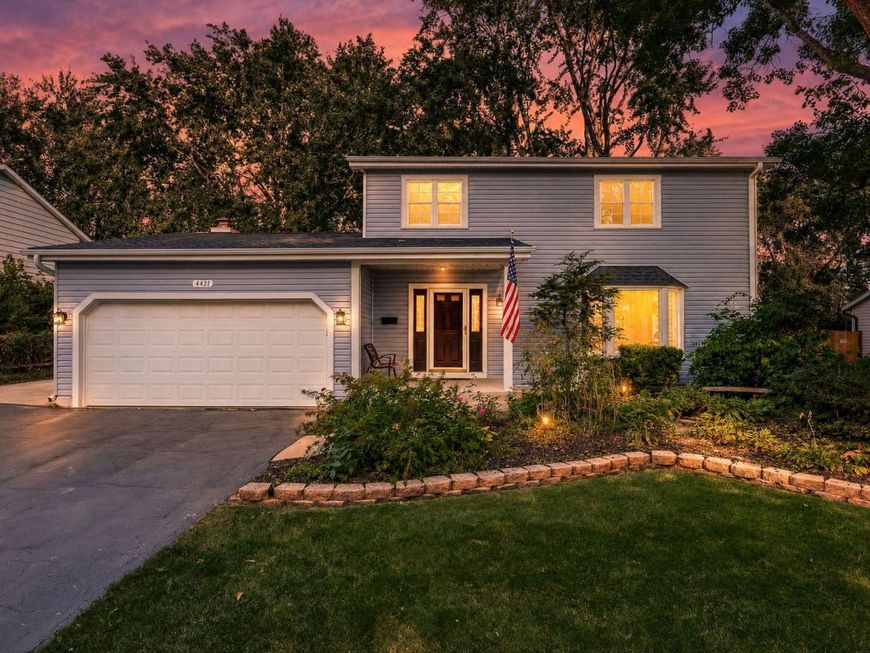
4431 Waubansie Lane Lisle, IL 60532
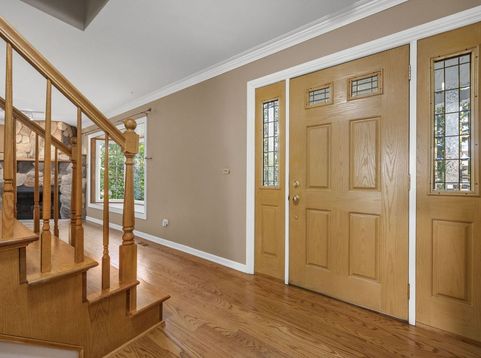
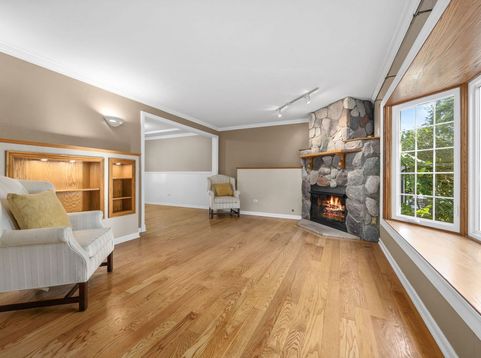
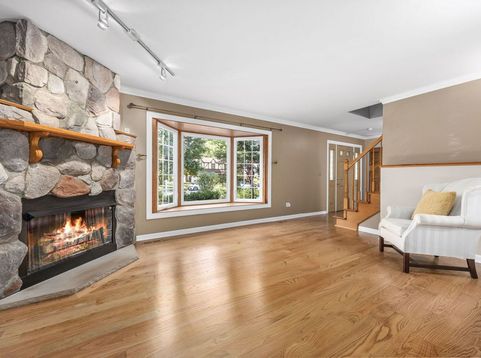
Welcome home to this beautifully refreshed 4-bedroom, 2 1/2-bath home in Lisle's sought-after Beau Bien subdivision, where stylish updates, inviting gathering spaces and an exceptional location come together. Offering space to spread out and enjoy, this home delivers the space and flexibility you have been looking for. The gorgeous new kitchen is a true showstopper, featuring gleaming quartz countertops, a spacious island illuminated by dramatic pendant lighting, stainless-steel appliances and glass-accented, lighted cabinetry that adds a beautiful designer touch. The kitchen flows effortlessly into the eating area and welcoming family room, where one of **two cozy fireplaces** creates the perfect spot to relax. Glass doors open to a glorious fenced backyard designed for enjoying the outdoors, complete with a deck, seating area and fun pergola-ideal for morning coffee, fall gatherings and evenings under the stars. Upstairs, retreat to the wonderful primary bedroom with its own private bath, along with three additional generous bedrooms offering plenty of room for family, guests, hobbies or work-from-home needs. And there's even more living space downstairs! The finished basement features a stylish decorator pallet wall and a surprise separate room that can easily become a home office, playroom, workout space, hobby room or whatever fits your lifestyle. Outside your door, Beau Bien delivers a terrific neighborhood setting with **Beau Bien Park just steps away. The 7.5-acre park offers family-friendly outdoor recreation, including playground space, tennis courts, a ballfield and room to walk, play and enjoy the neighborhood.** The prime location is another highlight, with convenient access to I-88, nearby shopping and dining, and the many amenities of both Lisle and Naperville- all in peaceful residential setting while keeping commuters and everyday conveniences close at hand. **Beautifully updated, wonderfully livable and ideally located-this is the kind of home that truly feels like a welcome-home from the moment you arrive.** Enjoy

Baird & Warner New Client Care Team Agent Cell: 312.847.5702 Email
Property Details
Amenities
Feature Descriptions
Room Information
Schools
Disclaimer: The accuracy of all information regardless of source, including but not limited to square footage and lot size, is deemed reliable but not guaranteed nor warranted and should be personally verified through personal inspection by and/or with the appropriate professionals.
Location
See details and scored characteristics about this location.

Listing Office: DPG Real Estate Agency
Listing Office Phone: 630-324-6068

Member Participants (and their affiliated licensees, if applicable) shall indicate on their websites that IDX information is provided exclusively for consumers’ personal non-commercial use, that it may not be used for any purpose other than to identify prospective properties consumers may be interested in purchasing, that the data is deemed reliable but is not guaranteed by MLS GRID, and that the use of the MLS GRID Data may be subject to an end user license agreement prescribed by the Member Participant’s applicable MLS if any and as amended from time to time. MLS GRID may, at its discretion, require use of other disclaimers as necessary to protect Member Participant, and/or their MLS from liability.
Based on information submitted to the MLS GRID. All data is obtained from various sources and may not have been verified by broker or MLS GRID. Supplied Open House Information is subject to change without notice. All information should be independently reviewed and verified for accuracy. Properties may or may not be listed by the office/agent presenting the information.
Select a format below, new window will open and will prompt you to print.


AWARD WINNING SERVICES


GLOBAL REACH & HOME INSURANCE



Member Participants (and their affiliated licensees, if applicable) shall indicate on their websites that IDX information is provided exclusively for consumers’ personal non-commercial use, that it may not be used for any purpose other than to identify prospective properties consumers may be interested in purchasing, that the data is deemed reliable but is not guaranteed by MLS GRID, and that the use of the MLS GRID Data may be subject to an end user license agreement prescribed by the Member Participant’s applicable MLS if any and as amended from time to time. MLS GRID may, at its discretion, require use of other disclaimers as necessary to protect Member Participant, and/or their MLS from liability.
Based on information submitted to the MLS GRID. All data is obtained from various sources and may not have been verified by broker or MLS GRID. Supplied Open House Information is subject to change without notice. All information should be independently reviewed and verified for accuracy. Properties may or may not be listed by the office/agent presenting the information.
Privacy Policy / DMCA Notice / ADA Accessibility

