
443 W Aldine Street, Unit 3 Chicago, IL 60657
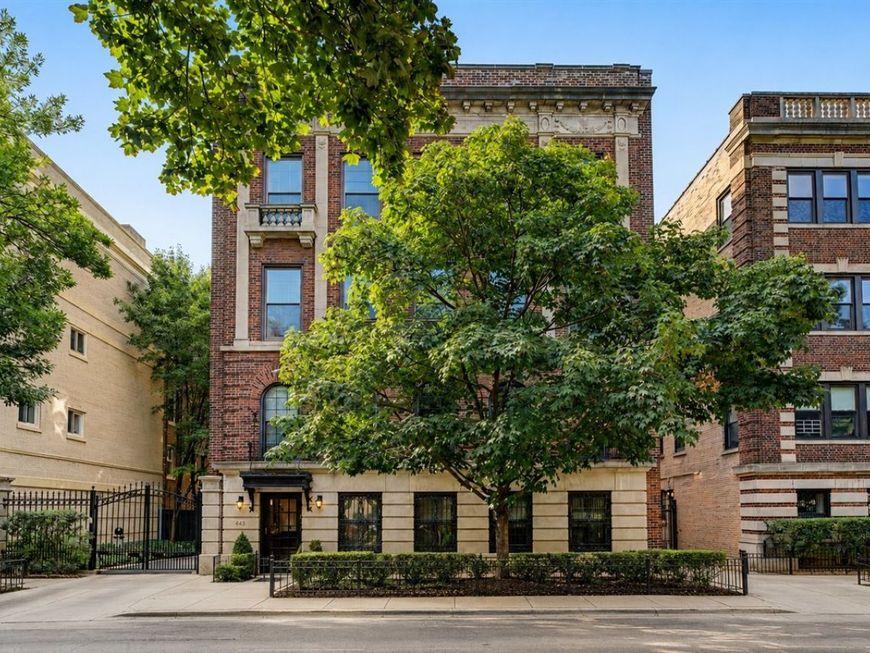
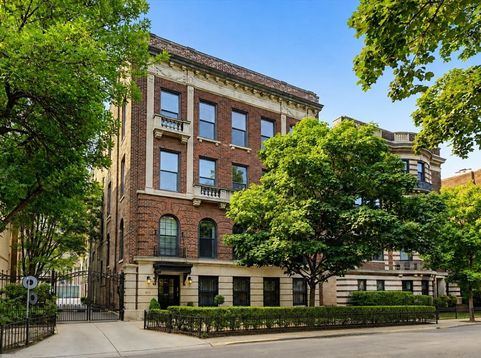
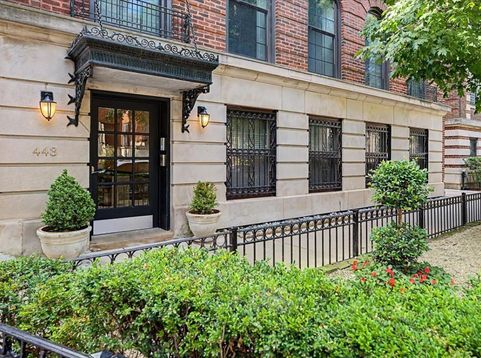
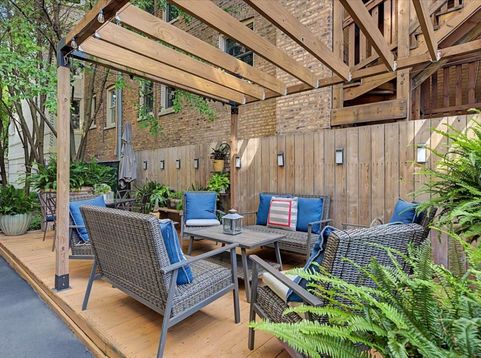
Don't miss this exceptional single-level completely updated luxury residence of approx. 3500 sq ft in a boutique elevator building with LOW assessments, perfectly situated in the heart of highly desirable East Lakeview! This gorgeous 5-bedroom, 3-bathroom home beautifully blends vintage character and timeless elegance with the modern updates and conveniences you've been looking for. A gracious and welcoming foyer opens to the stunning living room, where oversized windows fill the space with natural light, soaring ceilings add to the sense of grandeur, and a handsome gas fireplace creates a warm and inviting focal point. The living room flows seamlessly into the elegant dining room, featuring beautiful moldings and rich hardwood floors-perfect for both sophisticated entertaining and comfortable everyday living. The large, updated chef's kitchen is designed for both cooking and gathering, with a generous center island, new countertops, stainless steel appliances, abundant cabinetry, and exceptional workspace. Adjacent to the kitchen, the charming breakfast room features new built-ins and plenty of room for a table, creating the perfect spot for morning coffee or casual meals. The spacious bedrooms offer wonderful flexibility, including a fabulous primary suite with direct access to your private balcony, excellent closet space, and a beautifully updated en-suite bath featuring a relaxing soaking tub, separate shower, double vanity, and generous storage. Three additional bedrooms-one currently enjoyed as a TV room/den-share an updated hall bath, while a private second en-suite bedroom offers your guests their own comfortable retreat. A versatile lower-level bonus room provides even more living space and can easily serve as a home gym, office, workspace, playroom, or whatever best suits your lifestyle. Additional highlights include central air, in-unit laundry, an extra storage closet in the lower level, one garage parking space, one exterior parking space, and shared outdoor space for dining, entertaining, and relaxing. High ceilings throughout, updated windows, central air, in-unit laundry - All the updates and conveniences you are looking for...And the location is truly fantastic! Step outside and you're just moments from the wonderful boutiques, cafes, and restaurants along Broadway. Walk to everything-the lake, Belmont Harbor, lakefront bike path, shopping, casual and fine dining, coffee shops, gyms, Wrigley Field, and all major grocery stores. Enjoy an easy commute with the express bus to downtown at Belmont and the Red Line just a short walk away. Located in the Nettelhorst School District. Beautifully appointed, incredibly spacious, wonderfully flexible, and in one of Chicago's most coveted neighborhoods. Love where you live!

Baird & Warner New Client Care Team Agent Cell: 312.847.5702 Email
Property Details
Amenities
Feature Descriptions
Room Information
Schools
Disclaimer: The accuracy of all information regardless of source, including but not limited to square footage and lot size, is deemed reliable but not guaranteed nor warranted and should be personally verified through personal inspection by and/or with the appropriate professionals.
Location
See details and scored characteristics about this location.

Listing Office: @properties Christie's International Real Estate
Listing Office Phone: 847-763-0200

Member Participants (and their affiliated licensees, if applicable) shall indicate on their websites that IDX information is provided exclusively for consumers’ personal non-commercial use, that it may not be used for any purpose other than to identify prospective properties consumers may be interested in purchasing, that the data is deemed reliable but is not guaranteed by MLS GRID, and that the use of the MLS GRID Data may be subject to an end user license agreement prescribed by the Member Participant’s applicable MLS if any and as amended from time to time. MLS GRID may, at its discretion, require use of other disclaimers as necessary to protect Member Participant, and/or their MLS from liability.
Based on information submitted to the MLS GRID. All data is obtained from various sources and may not have been verified by broker or MLS GRID. Supplied Open House Information is subject to change without notice. All information should be independently reviewed and verified for accuracy. Properties may or may not be listed by the office/agent presenting the information.
Select a format below, new window will open and will prompt you to print.


AWARD WINNING SERVICES


GLOBAL REACH & HOME INSURANCE



Member Participants (and their affiliated licensees, if applicable) shall indicate on their websites that IDX information is provided exclusively for consumers’ personal non-commercial use, that it may not be used for any purpose other than to identify prospective properties consumers may be interested in purchasing, that the data is deemed reliable but is not guaranteed by MLS GRID, and that the use of the MLS GRID Data may be subject to an end user license agreement prescribed by the Member Participant’s applicable MLS if any and as amended from time to time. MLS GRID may, at its discretion, require use of other disclaimers as necessary to protect Member Participant, and/or their MLS from liability.
Based on information submitted to the MLS GRID. All data is obtained from various sources and may not have been verified by broker or MLS GRID. Supplied Open House Information is subject to change without notice. All information should be independently reviewed and verified for accuracy. Properties may or may not be listed by the office/agent presenting the information.
Privacy Policy / DMCA Notice / ADA Accessibility

