
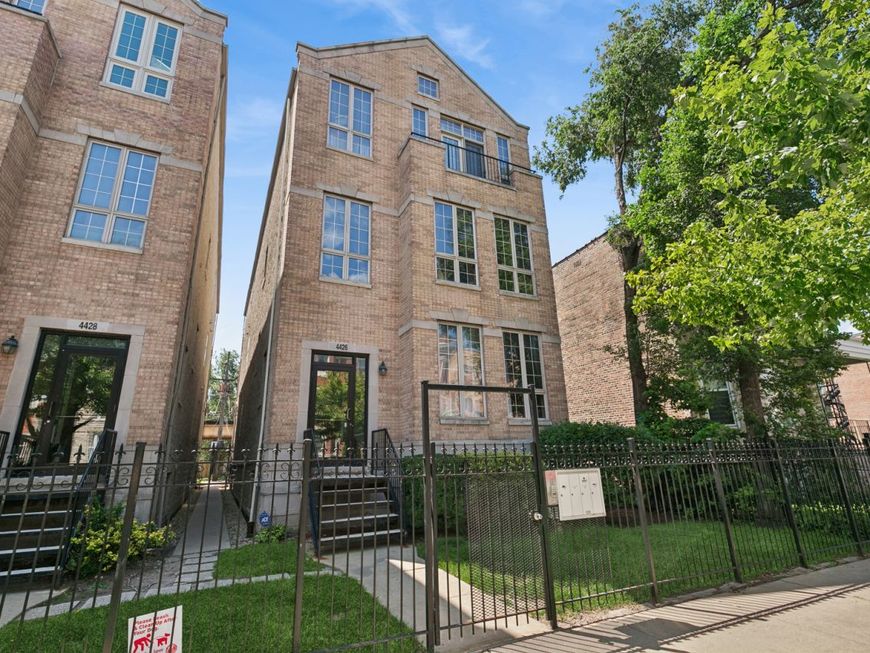
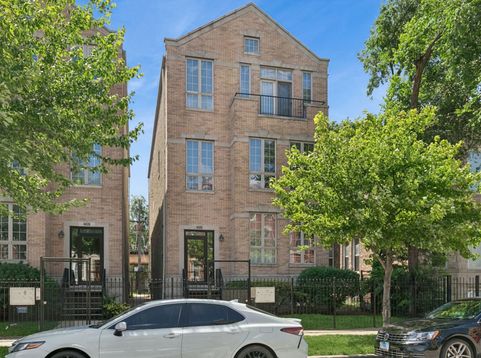
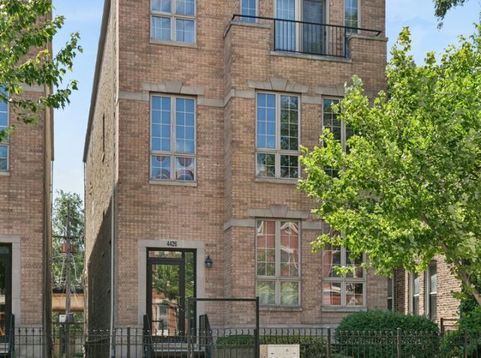
4426 S Calumet Avenue , Unit G Chicago, IL 60653
Discover this beautifully maintained 3-bedroom, 2-bathroom condo in the heart of Bronzeville, tucked away in an intimate 4-unit building. The thoughtfully designed open floor plan creates a seamless flow between the spacious living and dining areas and the stylish kitchen, complete with stainless steel appliances, granite countertops, and ample cabinetry. Vaulted ceilings and impressive ceiling height throughout help create an airy, open feel, minimizing the typical below-grade feel often associated with lower-level living. The spacious primary suite provides a private retreat with an en-suite bath featuring dual vanities, while two generously sized additional bedrooms share a well-appointed full bath. Recent updates include a new furnace installed in February 2026. Additional features include in-unit laundry and an assigned exterior parking space in a secure gated lot. Ideally located just minutes from public transportation, expressways, shopping, dining, and everything Bronzeville has to offer, this move-in-ready condo combines comfort, style, and convenience. Don't miss the opportunity to make this exceptional Bronzeville residence your new home!

Baird & Warner Spencer Foote 708.205.9009 Email
Baird & Warner Denise Foote (Cel) l70-8203 ext. 1131 Email
Property Details
Feature Descriptions
Room Information
Schools
Disclaimer: The accuracy of all information regardless of source, including but not limited to square footage and lot size, is deemed reliable but not guaranteed nor warranted and should be personally verified through personal inspection by and/or with the appropriate professionals.
Location
See details and scored characteristics about this location.
Select a format below, new window will open and will prompt you to print.


AWARD WINNING SERVICES


GLOBAL REACH & HOME INSURANCE




Member Participants (and their affiliated licensees, if applicable) shall indicate on their websites that IDX information is provided exclusively for consumers’ personal non-commercial use, that it may not be used for any purpose other than to identify prospective properties consumers may be interested in purchasing, that the data is deemed reliable but is not guaranteed by MLS GRID, and that the use of the MLS GRID Data may be subject to an end user license agreement prescribed by the Member Participant’s applicable MLS if any and as amended from time to time. MLS GRID may, at its discretion, require use of other disclaimers as necessary to protect Member Participant, and/or their MLS from liability.
Based on information submitted to the MLS GRID. All data is obtained from various sources and may not have been verified by broker or MLS GRID. Supplied Open House Information is subject to change without notice. All information should be independently reviewed and verified for accuracy. Properties may or may not be listed by the office/agent presenting the information.
Privacy Policy / DMCA Notice / ADA Accessibility

