
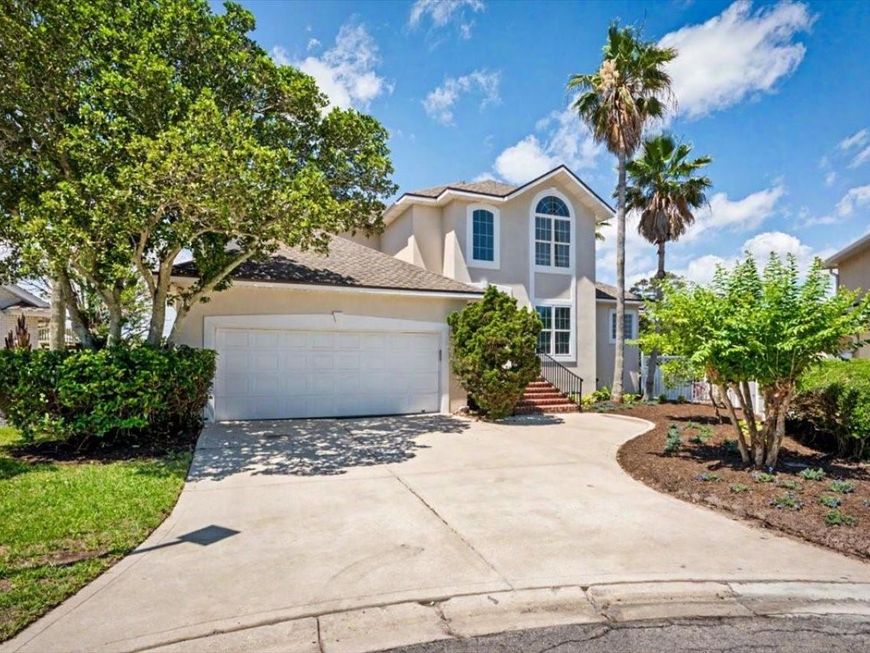
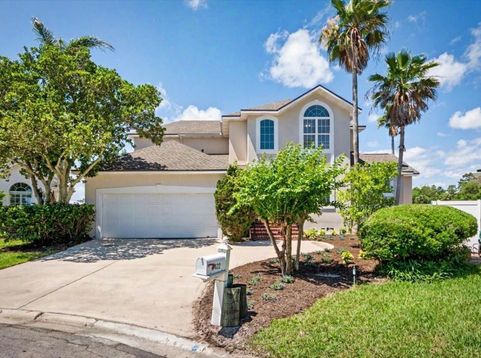
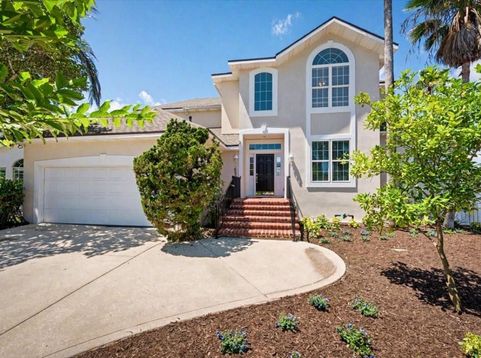
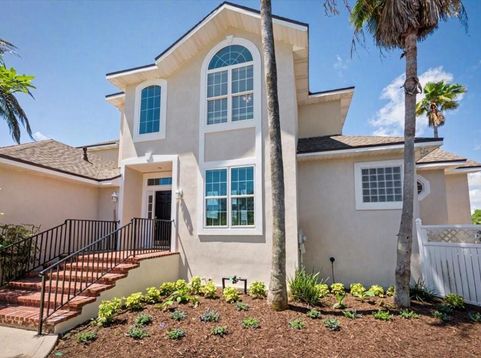
4422 Tideview Drive Jacksonville, FL 32250
Experience the ultimate waterfront lifestyle in this beautifully appointed 3-bed, 4-bath Jacksonville canal-front home with very quick access to the glorious Intercoastal Waterway! Featuring a private boat lift, floating kayak or paddleboard dock, a spacious screened lanai, and an open-concept layout designed to maximize tranquil water views, this property offers direct boating access right from your backyard. Waterfront Living: Enjoy direct canal access with a private boat lift, perfect for kayaking, fishing, or taking a scenic cruise out to the St. Johns River or the Intracoastal Waterway. Open & Bright: Flooded with natural light, the open-concept living and dining areas flow seamlessly, framing picturesque water views from every angle. Restful Sanctuaries: The primary suite serves as a true retreat, offering a generous walk-in closet and an en-suite bath. The remaining bedrooms provide ample space for family, guests, or a dedicated home office. Nestled in a highly desirable, tree-lined Jacksonville neighborhood, this home combines neighborhood tranquility with everyday convenience. You are just minutes from top-rated dining, local shopping, and Jacksonville's pristine beaches. Whether you are an avid boater or simply crave the serenity of waterfront living, this property is a must-see. Contact us today to schedule your private tour and make this Florida dream home yours!

Baird & Warner New Client Care Team Agent Cell: 312.847.5702 Email
Property Details
Amenities
Feature Descriptions
Room Information
Location
See details and scored characteristics about this location.

Listing Office: ORCHARD BROKERAGE, LLC

Member Participants (and their affiliated licensees, if applicable) shall indicate on their websites that IDX information is provided exclusively for consumers’ personal non-commercial use, that it may not be used for any purpose other than to identify prospective properties consumers may be interested in purchasing, that the data is deemed reliable but is not guaranteed by MLS GRID, and that the use of the MLS GRID Data may be subject to an end user license agreement prescribed by the Member Participant’s applicable MLS if any and as amended from time to time. MLS GRID may, at its discretion, require use of other disclaimers as necessary to protect Member Participant, and/or their MLS from liability.
Based on information submitted to the MLS GRID. All data is obtained from various sources and may not have been verified by broker or MLS GRID. Supplied Open House Information is subject to change without notice. All information should be independently reviewed and verified for accuracy. Properties may or may not be listed by the office/agent presenting the information.
Select a format below, new window will open and will prompt you to print.


AWARD WINNING SERVICES


GLOBAL REACH & HOME INSURANCE



Member Participants (and their affiliated licensees, if applicable) shall indicate on their websites that IDX information is provided exclusively for consumers’ personal non-commercial use, that it may not be used for any purpose other than to identify prospective properties consumers may be interested in purchasing, that the data is deemed reliable but is not guaranteed by MLS GRID, and that the use of the MLS GRID Data may be subject to an end user license agreement prescribed by the Member Participant’s applicable MLS if any and as amended from time to time. MLS GRID may, at its discretion, require use of other disclaimers as necessary to protect Member Participant, and/or their MLS from liability.
Based on information submitted to the MLS GRID. All data is obtained from various sources and may not have been verified by broker or MLS GRID. Supplied Open House Information is subject to change without notice. All information should be independently reviewed and verified for accuracy. Properties may or may not be listed by the office/agent presenting the information.
Privacy Policy / DMCA Notice / ADA Accessibility

