

Listing Office: RE/MAX Service First
Listing Office Phone: (262) 287-9900
4416 N Murray Ave Shorewood, WI 53211
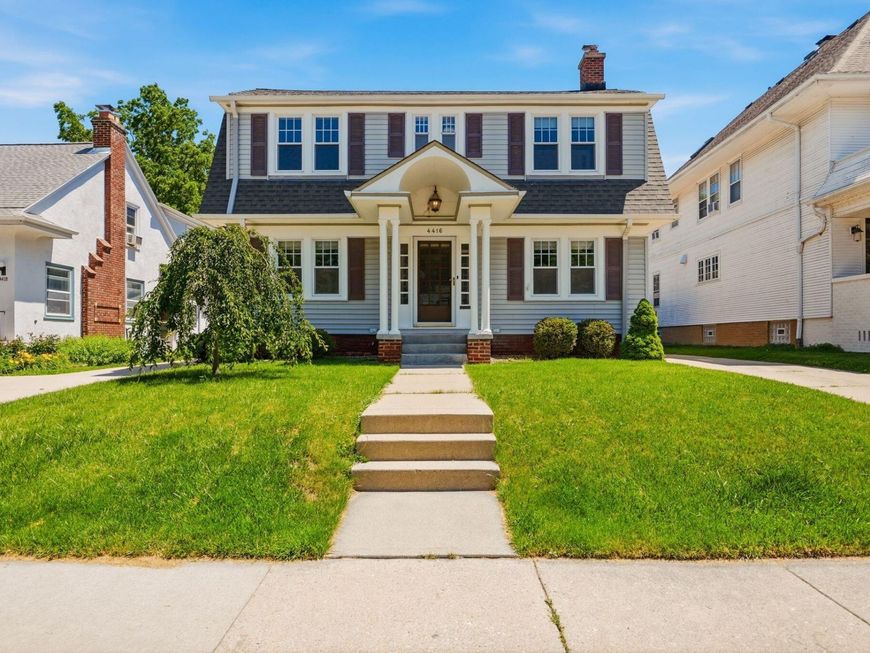
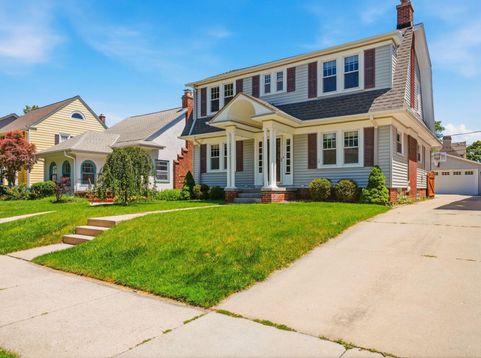
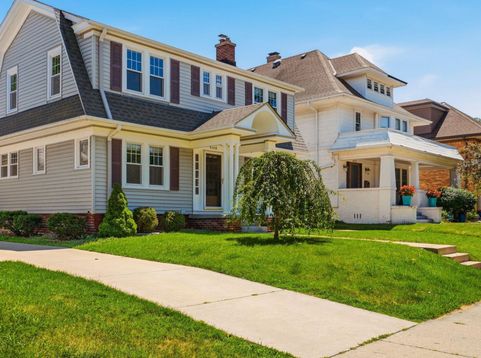
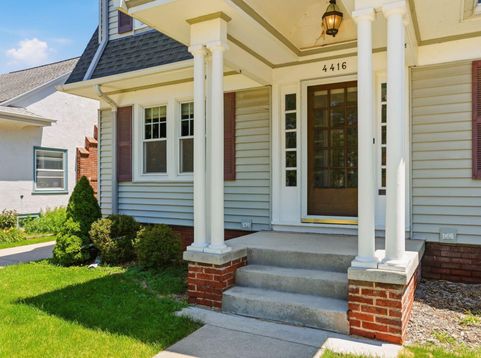
This nicely-updated and well-maintained Colonial is a short walk from everything. Walk to Atwater Beach, the library, the grocery store, dinner, cocktails, all the action on Oakland Avenue or Capitol Drive and situated among some of the prettiest houses in town. Vestibule entry, refinished hardwood floors throughout, tile kitchen with solid surface counters and outdoor connection, natural fireplace, sunroom, 4 bedrooms all on floor 2 with a stunning and spacious limestone bathroom and a sun porch off the primary bedroom. This one has so many things to love, it's hard to name them all... replacement windows, extra-deep 2.5+ car garage, deep lot, built-ins, huge deck, fully fenced yard with gated driveway - the list just keeps going. Don't sleep on this one, it'll be gone before you know it.

Baird & Warner New Client Care Team Agent Cell: 312.847.5702 Email
Property Details
Feature Descriptions
Room Information
Schools
Disclaimer: The accuracy of all information regardless of source, including but not limited to square footage and lot size, is deemed reliable but not guaranteed nor warranted and should be personally verified through personal inspection by and/or with the appropriate professionals.
Location
See details and scored characteristics about this location.
Select a format below, new window will open and will prompt you to print.


AWARD WINNING SERVICES

GLOBAL REACH & HOME INSURANCE



WEBSITE AWARDS


Information is supplied by seller and other third parties and has not been verified.
Listing data compilation and photo(s) © 2026 – Multiple Listing Service, Inc. – All Rights Reserved .
Data Source: Metro MLS
Privacy Policy / DMCA Notice / ADA Accessibility

