

Listing Office: Fulton Grace Realty
Listing Office Phone: (773) 698-6648
4414 20th St Kenosha, WI 53144
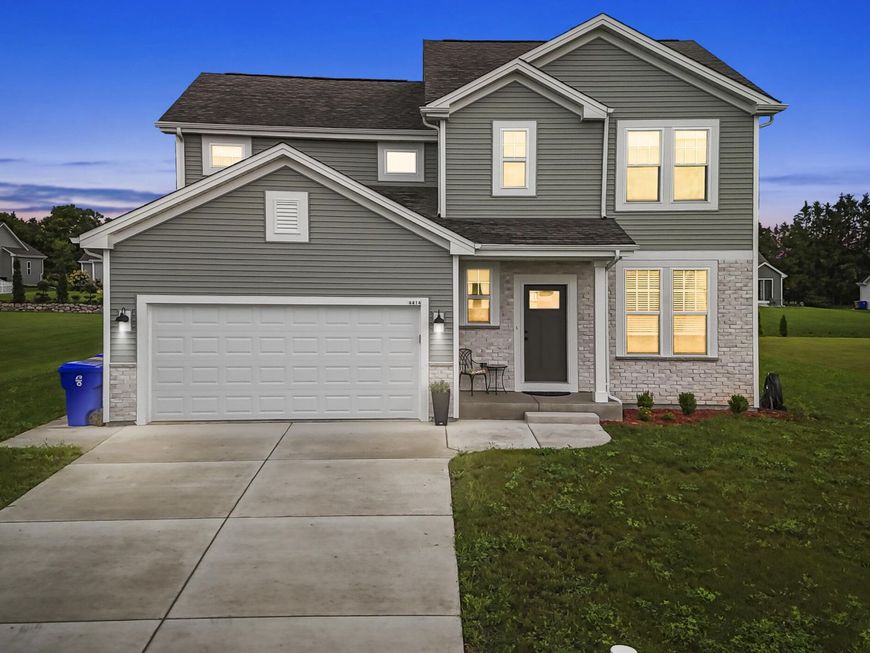
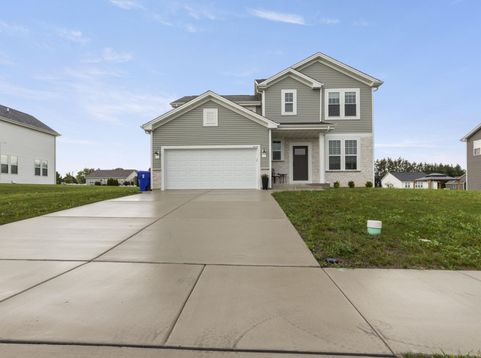
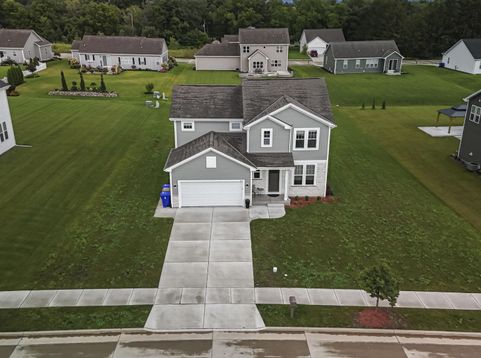
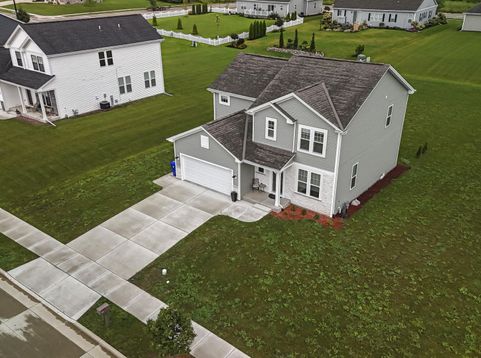
Welcome to this new construction (2025) 4 BR, 2.5 BA, 2 car gar home in desirable Riverwoods! This light & bright home w/open floor plan on .39 acres incl all the modern features you want in a home. Kitchen w/LG SS appls, quartz cntps, island, w/i pantry, soft closing maple cabinets/drawers, undermount sink, 5 burner stove, rec lighting, opens to the spacious Din & Great Rms w/LVP flooring, ceiling fan, & slider to large backyard w/concrete patio. The Office on ML w/ceil fan, LVP floor & w/i closet perfect if you work from home. Also on ML is Mud Rm w/rec lights & LVP floor & 1/2 BA w/LVP flr & tall vanity. Master BR has 2 w/i closets, ceil fan & MBA w/dble sink, step-in shower w/glass doors. Add'l spacious BRs share BA w/dble sinks & tub/shower. Full BSMNT - perfect to add living space

Baird & Warner New Client Care Team Agent Cell: 312.847.5702 Email
Property Details
Feature Descriptions
Room Information
Schools
Disclaimer: The accuracy of all information regardless of source, including but not limited to square footage and lot size, is deemed reliable but not guaranteed nor warranted and should be personally verified through personal inspection by and/or with the appropriate professionals.
Location
See details and scored characteristics about this location.
Select a format below, new window will open and will prompt you to print.


AWARD WINNING SERVICES


GLOBAL REACH & HOME INSURANCE



Information is supplied by seller and other third parties and has not been verified.
Listing data compilation and photo(s) © 2026 – Multiple Listing Service, Inc. – All Rights Reserved .
Data Source: Metro MLS
Privacy Policy / DMCA Notice / ADA Accessibility

