

Listing Office: Compass RE WI-Tosa
Listing Office Phone: (414) 939-3219
4413 W Morgan Ave Greenfield, WI 53220
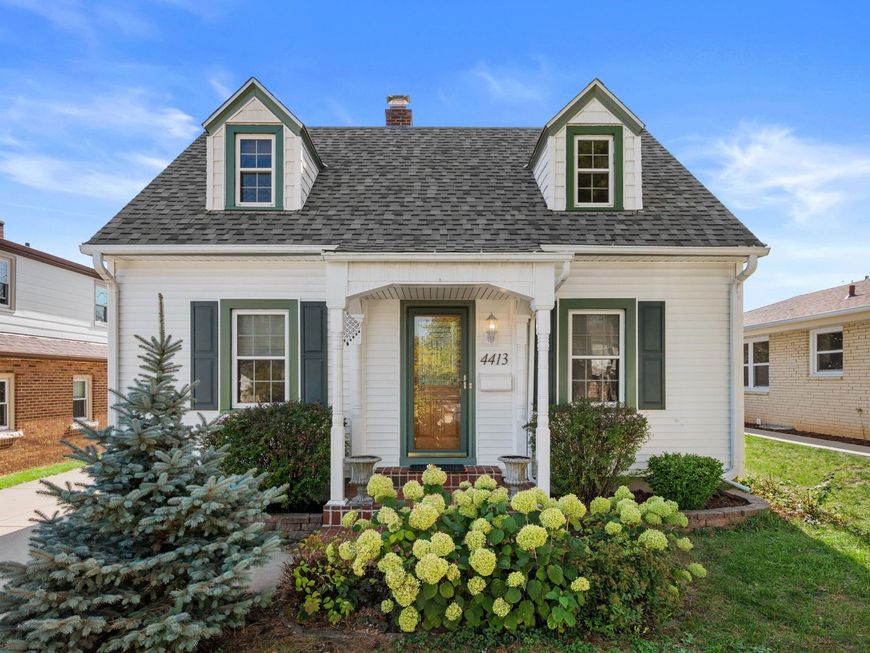
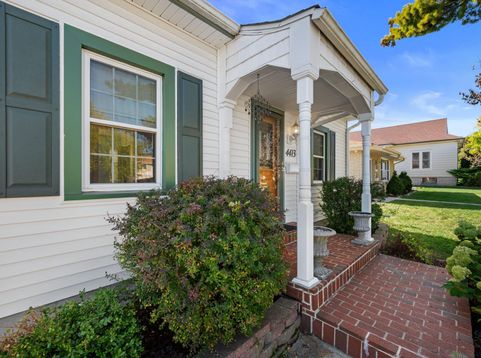
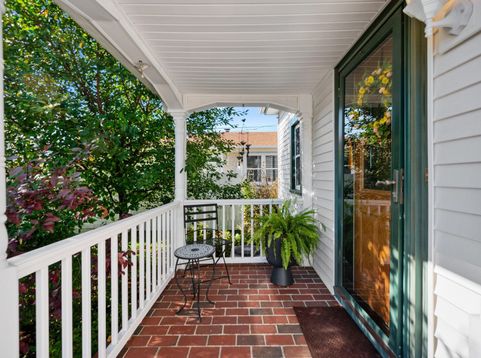
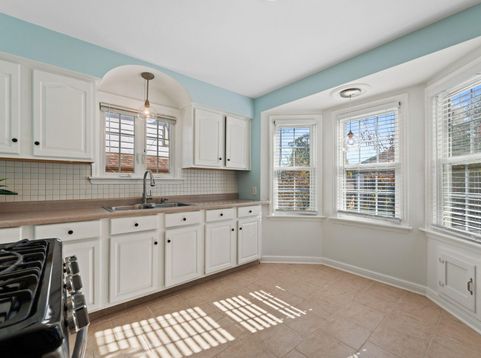
Adjacent to Alverno College, Coopers Hawk Park and Glenwood Elementary, this Charming Cape Cod welcomes you. Brazilian HW floors throughout 1st fl. Features sunny eat-in kitchen, formal dining (prior owners used as a 3rd BR), & remodeled full bath w/ whirlpool tub & custom tile. Rec room in lower level. Private, fully fenced yard w/ covered porch, patio, 3-car extra deep garage (built 2010 24'x30', 9 ft walls w/ storage above), multitude of perennials and fruit-bearing trees. Major updates and replacements make this meticulously maintained home ready for new owners: new roof, siding, reinsulated for maximum efficiency, gutters & downspouts (2024), updated electrical (2024), new garage opener, Water heater (2022) and newer windows. Move-in ready & a gardener's dream!

Baird & Warner New Client Care Team Agent Cell: 312.847.5702 Email
Property Details
Feature Descriptions
Room Information
Schools
Disclaimer: The accuracy of all information regardless of source, including but not limited to square footage and lot size, is deemed reliable but not guaranteed nor warranted and should be personally verified through personal inspection by and/or with the appropriate professionals.
Location
See details and scored characteristics about this location.
Select a format below, new window will open and will prompt you to print.


AWARD WINNING SERVICES


GLOBAL REACH & HOME INSURANCE



Information is supplied by seller and other third parties and has not been verified.
Listing data compilation and photo(s) © 2026 – Multiple Listing Service, Inc. – All Rights Reserved .
Data Source: Metro MLS
Privacy Policy / DMCA Notice / ADA Accessibility

