
4411 S Grover Avenue Hammond, IN 46327
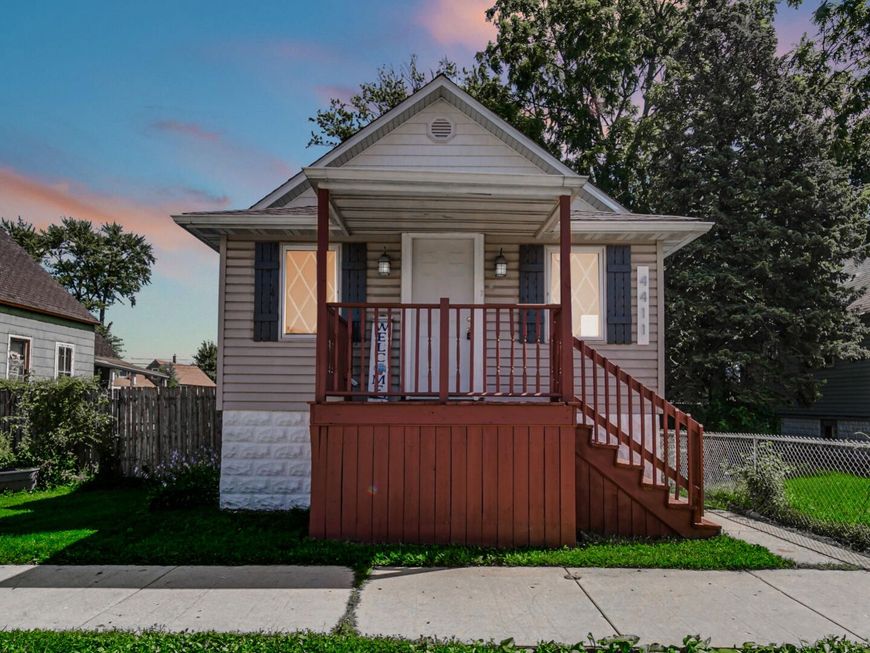
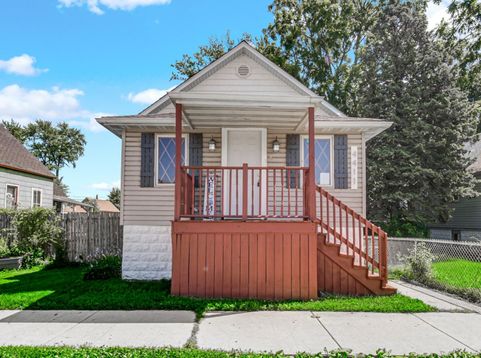
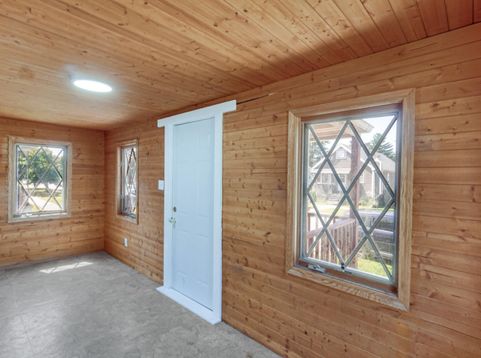
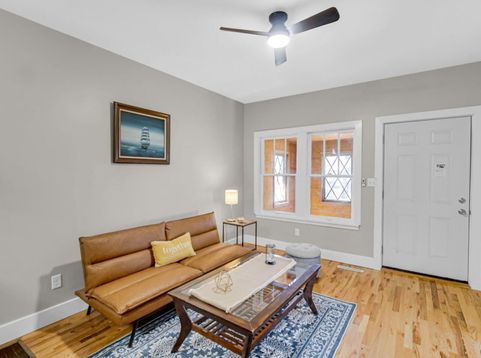
Imagine coming home to a place where everything feels fresh, comfortable, and ready for your next chapter. Welcome to a beautifully remodeled 2-bedroom, 1.5-bath ranch with a 2-car garage. Your story begins on the enclosed front porch--a welcoming spot to enjoy your morning coffee, unwind after a long day, or simply watch the neighborhood go by. Step inside and you're greeted by an open-concept living space filled with natural light, soaring 9-foot ceilings, a ceiling fan, and beautiful brand-new hardwood floors. The living room flows effortlessly into the updated kitchen, where crisp white cabinetry, gray quartz countertops, and stainless-steel appliances create a bright, modern space you'll be proud to call your own. Whether you're preparing a quiet dinner or entertaining friends and family, this kitchen keeps everyone connected. Down the hall, two comfortable bedrooms feature soft carpeting and sliding closet doors, while the remodeled main-floor bathroom is finished with a warm brown vanity and stylish, gray-tiled tub surround. At the back of the home, the dining area becomes the perfect gathering place. Open the sliding patio doors and take the celebration outside to the deck and fenced backyard--ideal for summer cookouts, pets, gardening, or peaceful evenings under the stars. And there's more space waiting downstairs. The unfinished walkout basement includes a convenient half bath and plenty of room for storage, hobbies, a workshop, or your vision for future living space. Step outside from the basement to the fenced backyard and 2-car garage. When it's time to head out, you'll appreciate being close to shopping, dining, Cline Ave Bridgeway, and a nearby South Shore Line station for convenient access throughout Northwest Indiana and toward Chicago.

Baird & Warner New Client Care Team Agent Cell: 312.847.5702 Email
Property Details
Amenities
Appliances
Feature Descriptions
Room Information
Schools
Disclaimer: The accuracy of all information regardless of source, including but not limited to square footage and lot size, is deemed reliable but not guaranteed nor warranted and should be personally verified through personal inspection by and/or with the appropriate professionals.
Location
See details and scored characteristics about this location.

Listing Office: Keller Williams Preferred Real
Listing Office Phone: (708) 798-1111

Member Participants (and their affiliated licensees, if applicable) shall indicate on their websites that IDX information is provided exclusively for consumers’ personal non-commercial use, that it may not be used for any purpose other than to identify prospective properties consumers may be interested in purchasing, that the data is deemed reliable but is not guaranteed by MLS GRID, and that the use of the MLS GRID Data may be subject to an end user license agreement prescribed by the Member Participant’s applicable MLS if any and as amended from time to time. MLS GRID may, at its discretion, require use of other disclaimers as necessary to protect Member Participant, and/or their MLS from liability.
Based on information submitted to the MLS GRID. All data is obtained from various sources and may not have been verified by broker or MLS GRID. Supplied Open House Information is subject to change without notice. All information should be independently reviewed and verified for accuracy. Properties may or may not be listed by the office/agent presenting the information.
Select a format below, new window will open and will prompt you to print.


AWARD WINNING SERVICES


GLOBAL REACH & HOME INSURANCE



Member Participants (and their affiliated licensees, if applicable) shall indicate on their websites that IDX information is provided exclusively for consumers’ personal non-commercial use, that it may not be used for any purpose other than to identify prospective properties consumers may be interested in purchasing, that the data is deemed reliable but is not guaranteed by MLS GRID, and that the use of the MLS GRID Data may be subject to an end user license agreement prescribed by the Member Participant’s applicable MLS if any and as amended from time to time. MLS GRID may, at its discretion, require use of other disclaimers as necessary to protect Member Participant, and/or their MLS from liability.
Based on information submitted to the MLS GRID. All data is obtained from various sources and may not have been verified by broker or MLS GRID. Supplied Open House Information is subject to change without notice. All information should be independently reviewed and verified for accuracy. Properties may or may not be listed by the office/agent presenting the information.
Greater Northwest Indiana Association of REALTORS®, Inc. Multiple Listing Service IDX data is copyrighted 2026 by the Greater Northwest Indiana Association of REALTORS®, Inc. All rights reserved.
Privacy Policy / DMCA Notice / ADA Accessibility

