
4409 Washington Road West Palm Beach, FL 33405
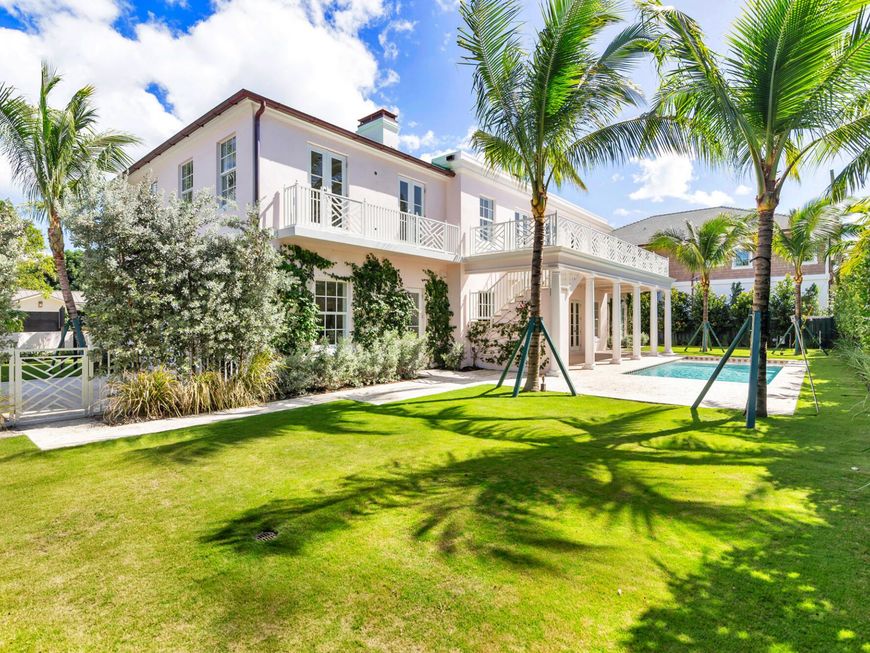
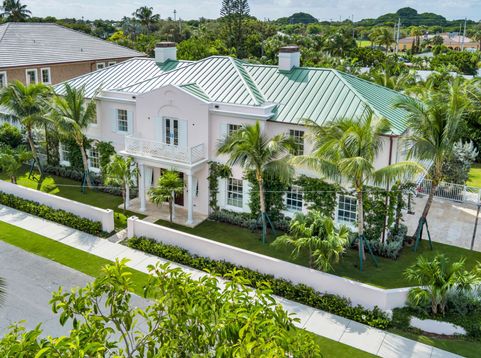
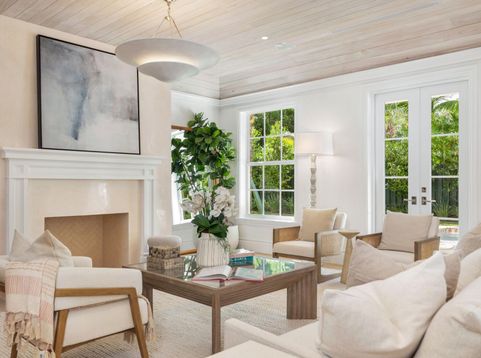
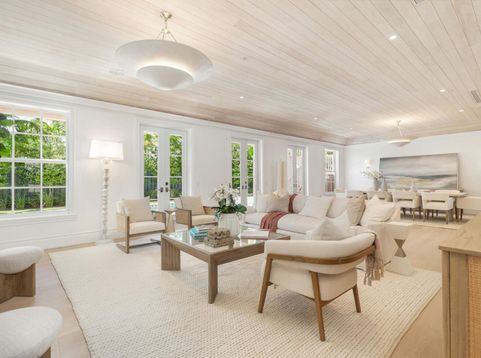
Welcome to 4409 Washington Road, a stunning example of Palm Beach Regency architecture where classical elegance meets relaxed coastal sophistication. Designed by award-winning architect FGS Design, built by Ritzzo Development, and with interiors by the celebrated Kemble Interiors, this approximately 6,500-square-foot residence reflects the craftsmanship and style that define the finest homes in Palm Beach. A stately site wall frames the property, lending privacy, a true estate feel, and exceptional curb appeal. Beyond it, the home's perfect symmetry takes center stage, with balanced proportions and a gracious façade. Ritzzo Development spared no expense, with finishes that go well above and beyond a typical spec home and reflect the care of a true custom build. Inside, Kemble Interiors brings its signature artistry, with thoughtful color schemes that flow from room to room and create spaces that feel layered, inviting, and unmistakably Palm Beach. The home offers five bedrooms and five and a half baths, including a serene primary suite and four spacious guest rooms upstairs, plus laundry on both levels. Outside, a spacious backyard with a sparkling pool offers ample room to lounge and entertain. Homes of this caliber rarely come to market. Schedule your private showing today.

Baird & Warner New Client Care Team Agent Cell: 312.847.5702 Email
Property Details
Amenities
Feature Descriptions
Schools
Disclaimer: The accuracy of all information regardless of source, including but not limited to square footage and lot size, is deemed reliable but not guaranteed nor warranted and should be personally verified through personal inspection by and/or with the appropriate professionals.
Location
See details and scored characteristics about this location.

Listing Office: Pine Creek Realty LLC
Listing Office Phone: 561-346-9365
Select a format below, new window will open and will prompt you to print.


AWARD WINNING SERVICES


GLOBAL REACH & HOME INSURANCE



Privacy Policy / DMCA Notice / ADA Accessibility

