

Listing Office: Homeowners Concept
Listing Office Phone: (414) 258-7778
4400 S 124th St Greenfield, WI 53228
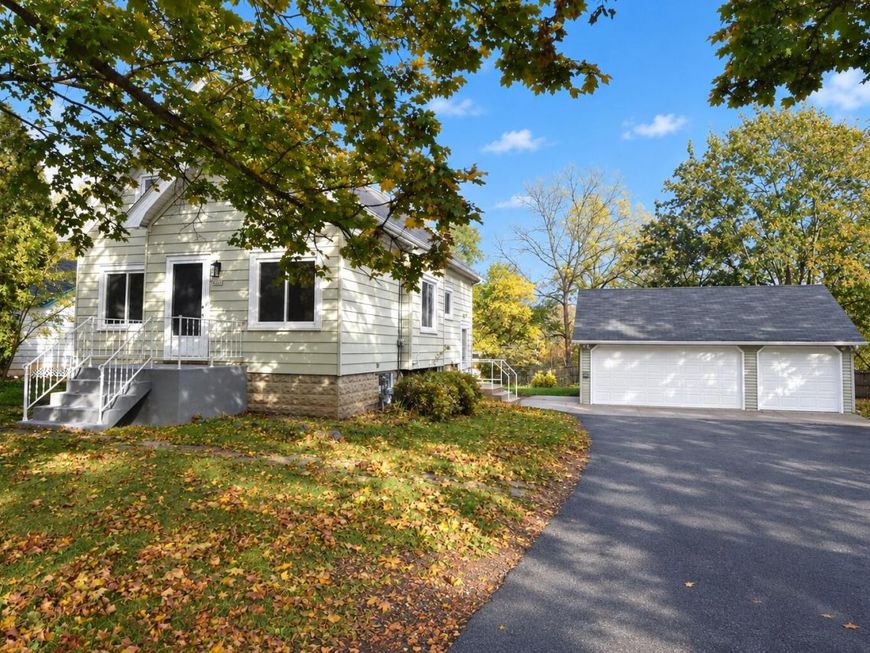
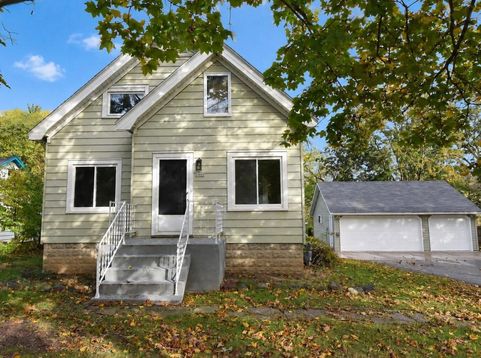
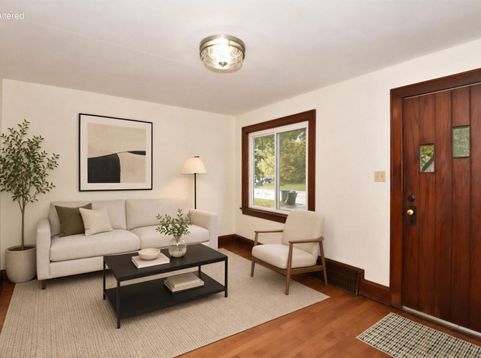
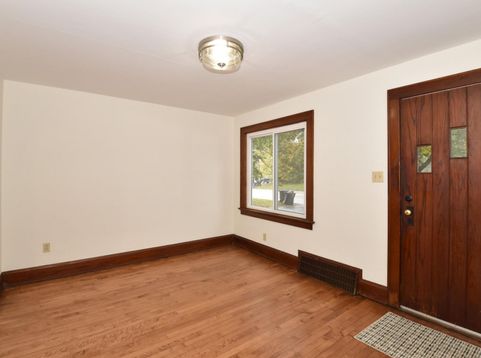
Classic bungalow charm meets modern updates in this inviting 4BR, 2BA home set on a .39 acre yard! Deluxe newly refinished hardwood floors bring warmth to the main level, while the refreshed kitchen shines with new granite countertops, sink, Kohler faucet and updated cabinet hardware. Stainless steel appliances too. Upstairs, new carpeting extends throughout, including the primary bedroom with dual access to an updated full bath, including access to BA from BR 2, Jack'n'Jill style. Enjoy the 3-car garage w/ a new opener with back up battery & wiFi and transform it into the ultimate game-day hangout, complete with a bar, projection wall, electricity, perfect for cheering on the Brewers, Packers and Badgers. Whitnall School District!

Baird & Warner New Client Care Team Agent Cell: 312.847.5702 Email
Property Details
Feature Descriptions
Room Information
Schools
Disclaimer: The accuracy of all information regardless of source, including but not limited to square footage and lot size, is deemed reliable but not guaranteed nor warranted and should be personally verified through personal inspection by and/or with the appropriate professionals.
Location
See details and scored characteristics about this location.
Select a format below, new window will open and will prompt you to print.


AWARD WINNING SERVICES


GLOBAL REACH & HOME INSURANCE



Information is supplied by seller and other third parties and has not been verified.
Listing data compilation and photo(s) © 2026 – Multiple Listing Service, Inc. – All Rights Reserved .
Data Source: Metro MLS
Privacy Policy / DMCA Notice / ADA Accessibility

