
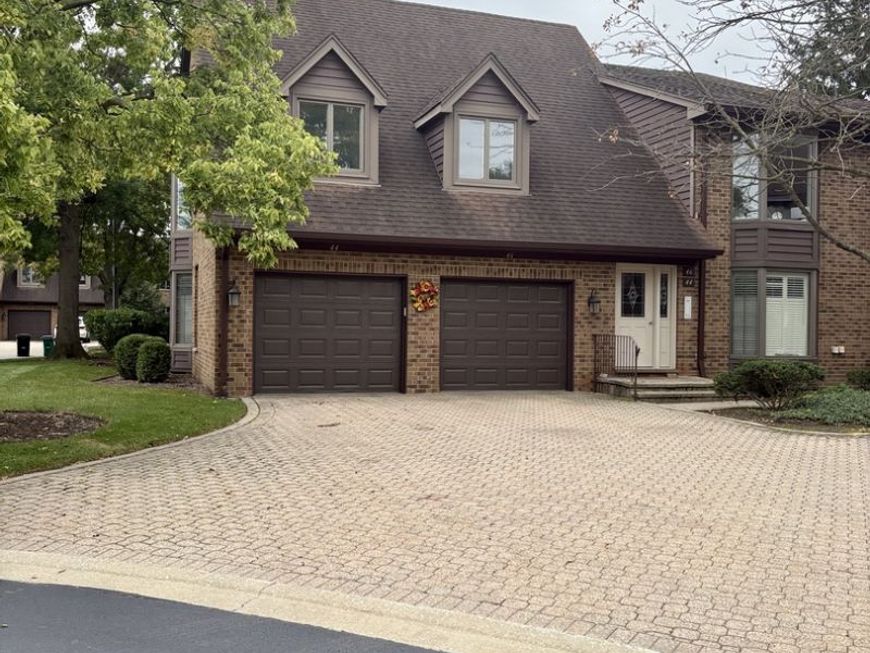
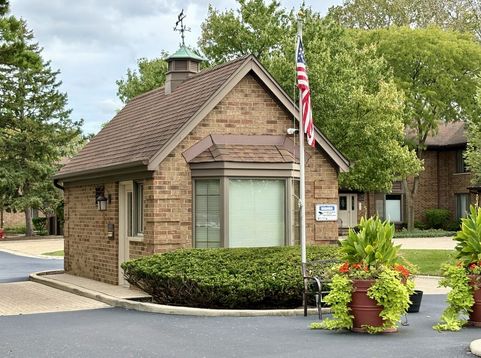
44 Queens Court, Unit 44 Westchester, IL 60154
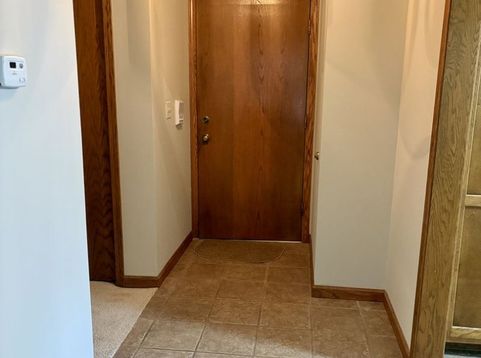
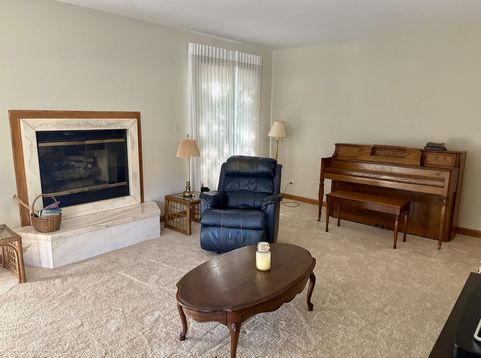
This super neat & clean, spacious, 2Br 2BTh, 1st floor Ranch model w/attached garage has been impeccably maintained, freshly painted, and is in the sought after Courtyards of Westchester. New carpet and neutral decor provide a warm, comfortable feeling throughout and the convenient floor plan makes living easy. The large kitchen w/EAS is right off the garage, is fully applianced, has a pantry, plus loads of solid wood cabinets. The living room has a cozy gas fireplace with a marble surround and a formal dining room area, perfect for special dinners and entertaining. SGD's off the DR lead to a private patio with mature landscaping. The huge Primary BR has a walk-in closet and private bath w/double sink and separate shower w/bench and grab bars conveniently in place. Guest BR has 2 custom built-in oak shelving cabinets, stylish wood blinds and a double closet. The mechanicals are updated with a high end Carrier HVAC & humidifier system, circuit breaker electric, and newer HWH as well. Full-size W/D in unit. The concrete crawl provides even more storage options and everything is in an incredibly accessible location to OB Mall, Mariano's, highways, WS metra train, forest preserves and more. Great as-is and/or easy to add updates and personal touches, you'll find a very desirable lifestyle here.

Baird & Warner New Client Care Team Agent Cell: 312.847.5702 Email
Property Details
Amenities
Feature Descriptions
Room Information
Schools
Disclaimer: The accuracy of all information regardless of source, including but not limited to square footage and lot size, is deemed reliable but not guaranteed nor warranted and should be personally verified through personal inspection by and/or with the appropriate professionals.
Location
See details and scored characteristics about this location.

Listing Office: Compass
Listing Office Phone: 630-974-6750

Member Participants (and their affiliated licensees, if applicable) shall indicate on their websites that IDX information is provided exclusively for consumers’ personal non-commercial use, that it may not be used for any purpose other than to identify prospective properties consumers may be interested in purchasing, that the data is deemed reliable but is not guaranteed by MLS GRID, and that the use of the MLS GRID Data may be subject to an end user license agreement prescribed by the Member Participant’s applicable MLS if any and as amended from time to time. MLS GRID may, at its discretion, require use of other disclaimers as necessary to protect Member Participant, and/or their MLS from liability.
Based on information submitted to the MLS GRID. All data is obtained from various sources and may not have been verified by broker or MLS GRID. Supplied Open House Information is subject to change without notice. All information should be independently reviewed and verified for accuracy. Properties may or may not be listed by the office/agent presenting the information.
Select a format below, new window will open and will prompt you to print.


AWARD WINNING SERVICES


GLOBAL REACH & HOME INSURANCE



Member Participants (and their affiliated licensees, if applicable) shall indicate on their websites that IDX information is provided exclusively for consumers’ personal non-commercial use, that it may not be used for any purpose other than to identify prospective properties consumers may be interested in purchasing, that the data is deemed reliable but is not guaranteed by MLS GRID, and that the use of the MLS GRID Data may be subject to an end user license agreement prescribed by the Member Participant’s applicable MLS if any and as amended from time to time. MLS GRID may, at its discretion, require use of other disclaimers as necessary to protect Member Participant, and/or their MLS from liability.
Based on information submitted to the MLS GRID. All data is obtained from various sources and may not have been verified by broker or MLS GRID. Supplied Open House Information is subject to change without notice. All information should be independently reviewed and verified for accuracy. Properties may or may not be listed by the office/agent presenting the information.
Privacy Policy / DMCA Notice / ADA Accessibility

