
439 S Church Road S Bensenville, IL 60106
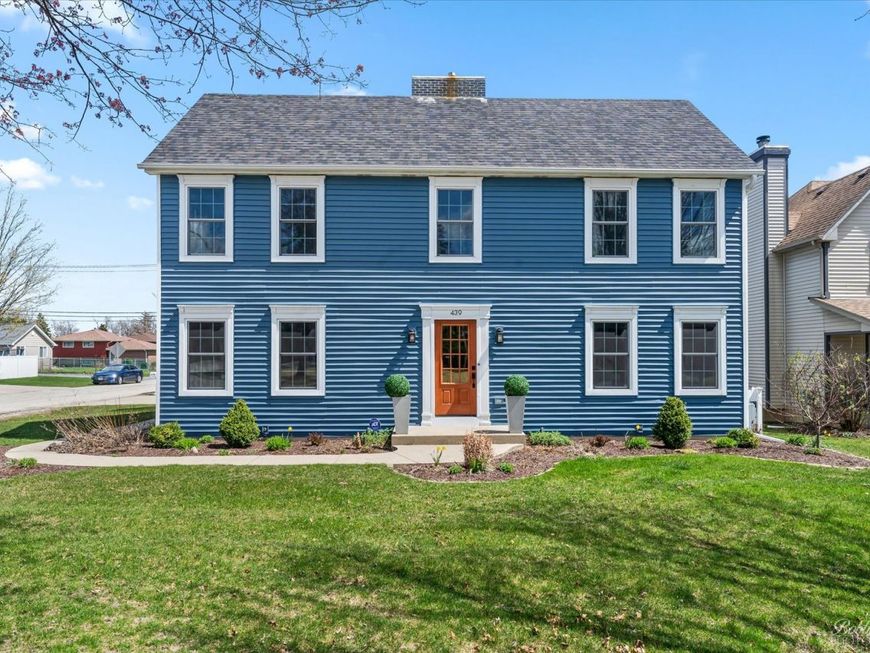
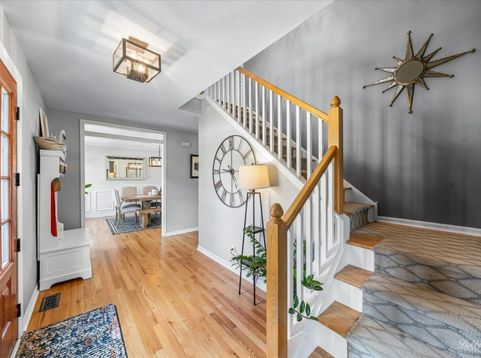
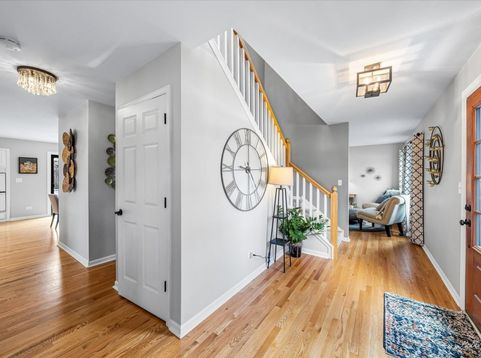
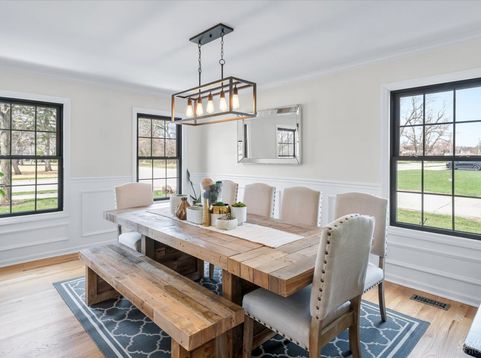
Dreaming of a home filled with natural light, refined finishes, and a relaxing atmosphere? You'll love what awaits at this beautifully crafted saltbox-style residence in Bensenville, where contemporary elements harmonize with classic details! Poised on a desirable corner lot in a serene neighborhood, this two-story custom abode invites you in with manicured landscaping and Midwestern-inspired curb appeal. The stunning interior radiates warmth with its blend of modern elegance and timeless design. Fine millwork and soft neutral hues set a tranquil tone throughout, while multiple windows flood the seamlessly flowing layout with sunshine and scenic views. Your main floor is fashioned to elevate everyday living and make entertaining effortless. A gourmet-style kitchen sits at the ready, outfitted with stainless steel appliances, dual ovens, gleaming granite countertops, and a central prep island-ideal for serving hors d'oeuvres, cooking with guests, or hosting game nights while dinner simmers on the stove. The adjacent dining room features sophisticated wainscoting, adding charm to every gathering, while the family area offers an intimate setting with a fireplace flanked by built-in shelving for your favorite books and decor. Upstairs, comfort continues in the well-sized bedrooms, including a generous primary suite complete with a walk-in closet and an ensuite that features dual vanities, a linen cupboard, step-in shower, and a skylight that lets dawn stream in. Head down to the finished basement, where an expansive recreational area opens up all kinds of possibilities-from movie marathons to a private gym. A full bath and a bonus retreat can double as a remote office or accommodations for overnight visitors, making the lower level as functional as it is flexible. Venture past glass sliders in the breakfast nook to take advantage of your personal outdoor oasis. The professionally landscaped yard features a two-tier deck, ideal for relaxing and holding alfresco meals or weekend BBQs. A tranquil koi pond adds a peaceful ambiance perfect for unwinding after a long day or sipping cocktails under the stars. Notables include a laundry room with a sink and an attached 2-car garage. Located just minutes from schools, parks, the library, and the Metrarail station, this home is close to everything you need. Golf lovers will appreciate nearby courses like White Pines and The Preserve at Oak Meadows. Enjoy easy access to Kingery Hwy, I-290, I-294, and O'Hare Int'l Airport, as well as shopping at Georgetown Square, leisure activities at Bensenville Water Park, and the many attractions of downtown Chicago. Your next chapter begins right here-come experience the difference in person!

Baird & Warner New Client Care Team Agent Cell: 312.847.5702 Email
Property Details
Feature Descriptions
Room Information
Schools
Disclaimer: The accuracy of all information regardless of source, including but not limited to square footage and lot size, is deemed reliable but not guaranteed nor warranted and should be personally verified through personal inspection by and/or with the appropriate professionals.
Location
See details and scored characteristics about this location.

Listing Office: Compass
Listing Office Phone: 847-306-6158

Member Participants (and their affiliated licensees, if applicable) shall indicate on their websites that IDX information is provided exclusively for consumers’ personal non-commercial use, that it may not be used for any purpose other than to identify prospective properties consumers may be interested in purchasing, that the data is deemed reliable but is not guaranteed by MLS GRID, and that the use of the MLS GRID Data may be subject to an end user license agreement prescribed by the Member Participant’s applicable MLS if any and as amended from time to time. MLS GRID may, at its discretion, require use of other disclaimers as necessary to protect Member Participant, and/or their MLS from liability.
Based on information submitted to the MLS GRID. All data is obtained from various sources and may not have been verified by broker or MLS GRID. Supplied Open House Information is subject to change without notice. All information should be independently reviewed and verified for accuracy. Properties may or may not be listed by the office/agent presenting the information.
Select a format below, new window will open and will prompt you to print.


AWARD WINNING SERVICES

GLOBAL REACH & HOME INSURANCE



WEBSITE AWARDS


Member Participants (and their affiliated licensees, if applicable) shall indicate on their websites that IDX information is provided exclusively for consumers’ personal non-commercial use, that it may not be used for any purpose other than to identify prospective properties consumers may be interested in purchasing, that the data is deemed reliable but is not guaranteed by MLS GRID, and that the use of the MLS GRID Data may be subject to an end user license agreement prescribed by the Member Participant’s applicable MLS if any and as amended from time to time. MLS GRID may, at its discretion, require use of other disclaimers as necessary to protect Member Participant, and/or their MLS from liability.
Based on information submitted to the MLS GRID. All data is obtained from various sources and may not have been verified by broker or MLS GRID. Supplied Open House Information is subject to change without notice. All information should be independently reviewed and verified for accuracy. Properties may or may not be listed by the office/agent presenting the information.
Privacy Policy / DMCA Notice / ADA Accessibility

