

439 Madison Drive Sarasota, FL 34236
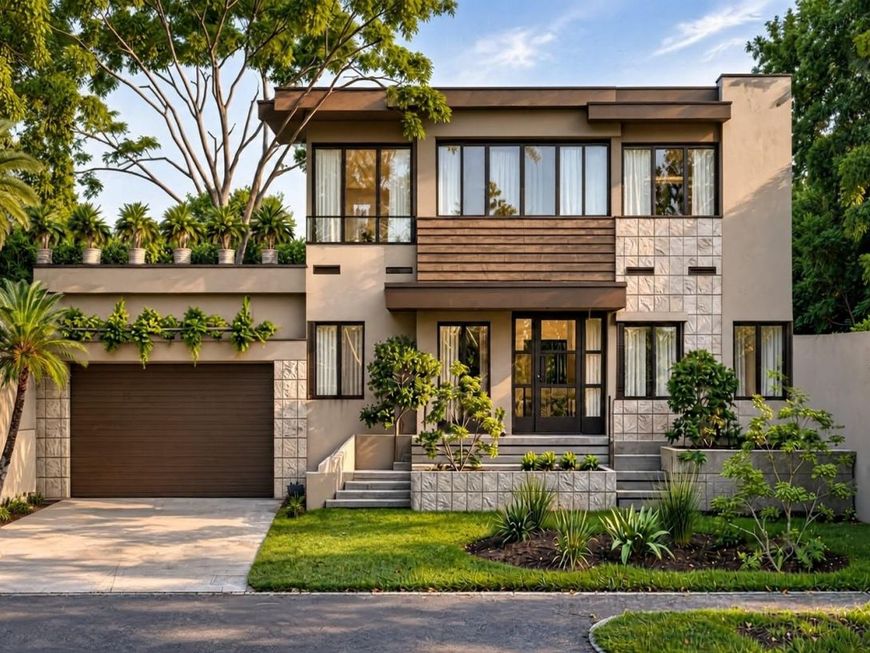
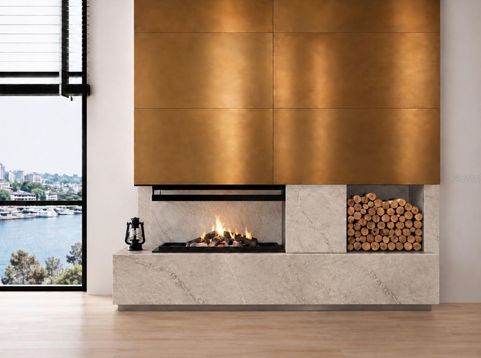
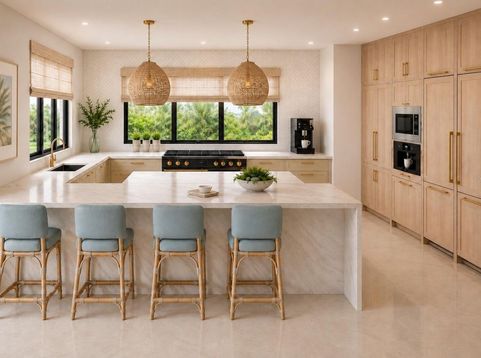
Under Construction. EXCEPTIONAL NEW CONSTRUCTION ON ST. ARMANDS KEY 45 days out for move in! Discover an extraordinary opportunity to own a beautifully designed luxury residence in one of Sarasota's most sought-after neighborhoods. Thoughtfully conceived with an emphasis on modern elegance, sophisticated finishes, and effortless indoor-outdoor living, this exceptional home offers the perfect balance of architectural style, comfort, and functionality.Designed for both everyday living and entertaining, the residence features expansive living spaces, a seamless flow between interior and exterior areas, and carefully selected materials and finishes that create a refined yet inviting atmosphere. Every detail has been considered to deliver a distinctive coastal lifestyle.Ideally situated on St. Armands Key, the property offers convenient access to the world-class shopping and dining of St. Armands Circle, the beautiful beaches of Lido Key, and the cultural attractions, waterfront restaurants, and entertainment of downtown Sarasota.An exclusive furniture package, as showcased in the listing photographs, is also available for separate purchase, offering buyers the opportunity to complete the home's sophisticated design and enjoy a beautifully coordinated, move-in-ready setting. Massive landscaping package going in before closing. Experience the best of Sarasota luxury living in a remarkable new residence where exceptional design meets an unbeatable location.

Baird & Warner New Client Care Team Agent Cell: 312.847.5702 Email
Property Details
Amenities
Feature Descriptions
Room Information
Location
See details and scored characteristics about this location.

Listing Office: LEGACY BAY PARTNERS

Member Participants (and their affiliated licensees, if applicable) shall indicate on their websites that IDX information is provided exclusively for consumers’ personal non-commercial use, that it may not be used for any purpose other than to identify prospective properties consumers may be interested in purchasing, that the data is deemed reliable but is not guaranteed by MLS GRID, and that the use of the MLS GRID Data may be subject to an end user license agreement prescribed by the Member Participant’s applicable MLS if any and as amended from time to time. MLS GRID may, at its discretion, require use of other disclaimers as necessary to protect Member Participant, and/or their MLS from liability.
Based on information submitted to the MLS GRID. All data is obtained from various sources and may not have been verified by broker or MLS GRID. Supplied Open House Information is subject to change without notice. All information should be independently reviewed and verified for accuracy. Properties may or may not be listed by the office/agent presenting the information.
Select a format below, new window will open and will prompt you to print.


AWARD WINNING SERVICES


GLOBAL REACH & HOME INSURANCE



Member Participants (and their affiliated licensees, if applicable) shall indicate on their websites that IDX information is provided exclusively for consumers’ personal non-commercial use, that it may not be used for any purpose other than to identify prospective properties consumers may be interested in purchasing, that the data is deemed reliable but is not guaranteed by MLS GRID, and that the use of the MLS GRID Data may be subject to an end user license agreement prescribed by the Member Participant’s applicable MLS if any and as amended from time to time. MLS GRID may, at its discretion, require use of other disclaimers as necessary to protect Member Participant, and/or their MLS from liability.
Based on information submitted to the MLS GRID. All data is obtained from various sources and may not have been verified by broker or MLS GRID. Supplied Open House Information is subject to change without notice. All information should be independently reviewed and verified for accuracy. Properties may or may not be listed by the office/agent presenting the information.
Privacy Policy / DMCA Notice / ADA Accessibility

