

Listing Office: EXP Realty, LLC~MKE
Listing Office Phone: (866) 848-6990
437 Swanson Ct, Unit 439 Twin Lakes, WI 53181
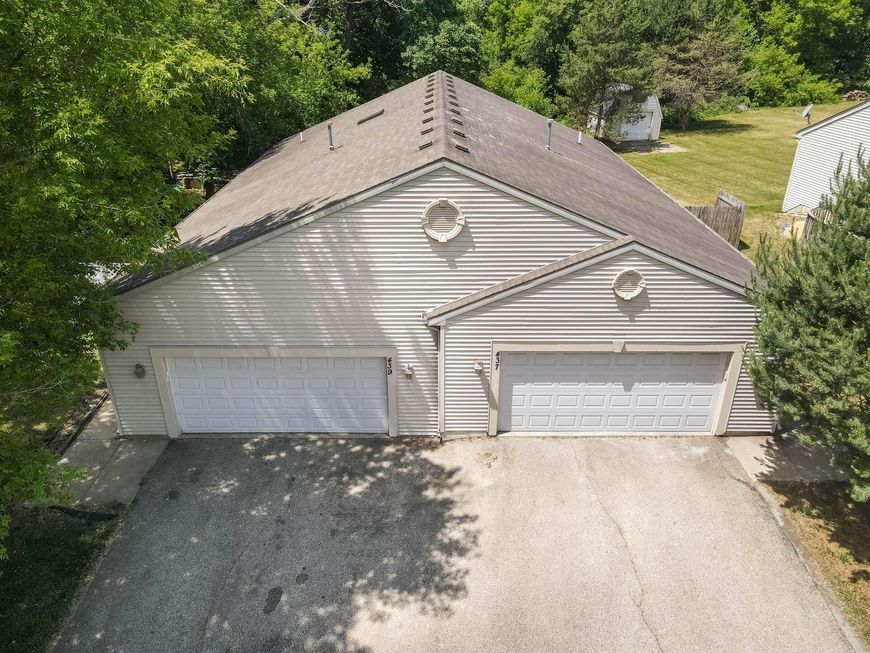
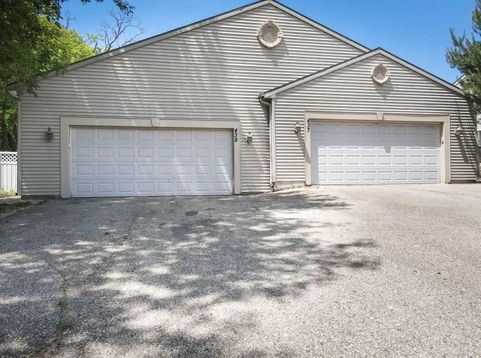
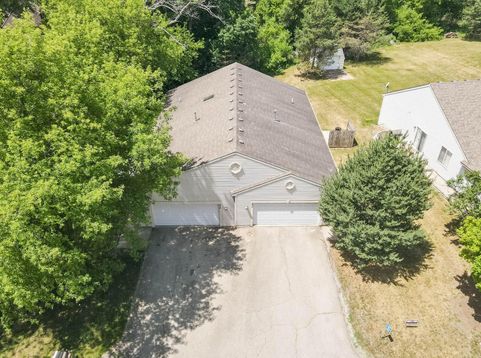
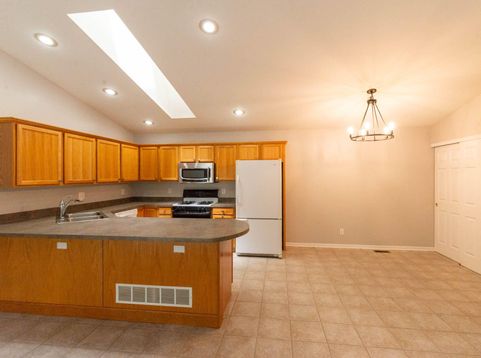
Rare opportunity to own a well maintained side by side duplex in the Village of Twin Lakes! This 2 unit property offers separate entrances and strong income potential for investors and owner occupants alike. Live in one unit and rent the other, or add a quality duplex to your investment portfolio. Situated on approximately 0.47 acres, including an additional parcel, this property offers outdoor space not commonly found with multi family properties. Potential short term rental opportunity. Buyer to verify all zoning, licensing, occupancy, and municipal requirements related to short term rentals. Enjoy a short walk to the lake and a convenient location near schools, parks, shopping, dining, and everything Twin Lakes has to offer.

Baird & Warner New Client Care Team Agent Cell: 312.847.5702 Email
Property Details
Units
Feature Descriptions
Schools
Disclaimer: The accuracy of all information regardless of source, including but not limited to square footage and lot size, is deemed reliable but not guaranteed nor warranted and should be personally verified through personal inspection by and/or with the appropriate professionals.
Location
See details and scored characteristics about this location.
Select a format below, new window will open and will prompt you to print.


AWARD WINNING SERVICES

GLOBAL REACH & HOME INSURANCE



WEBSITE AWARDS


Information is supplied by seller and other third parties and has not been verified.
Listing data compilation and photo(s) © 2026 – Multiple Listing Service, Inc. – All Rights Reserved .
Data Source: Metro MLS
Privacy Policy / DMCA Notice / ADA Accessibility

