
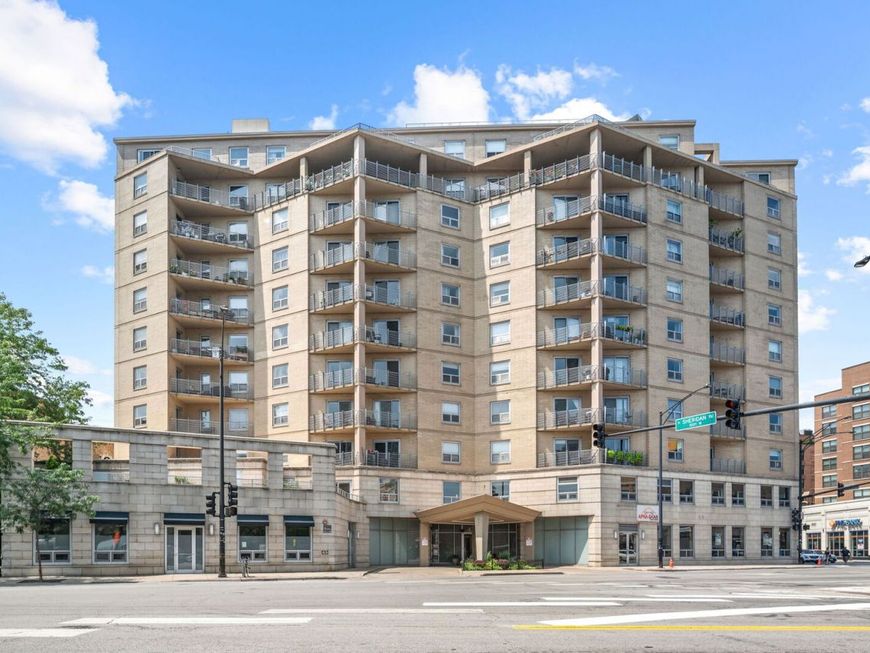
4350 N Broadway Street, Unit 1002 Chicago, IL 60613
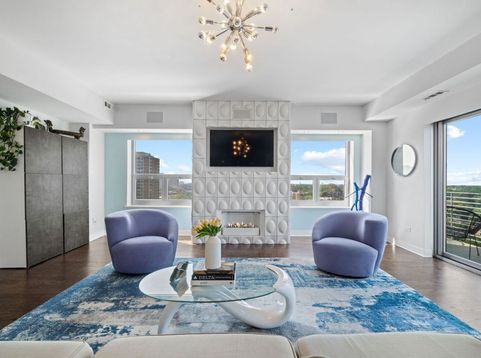
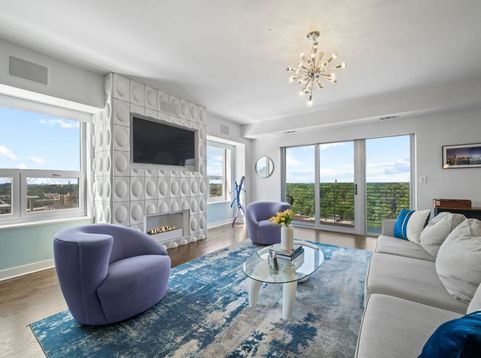
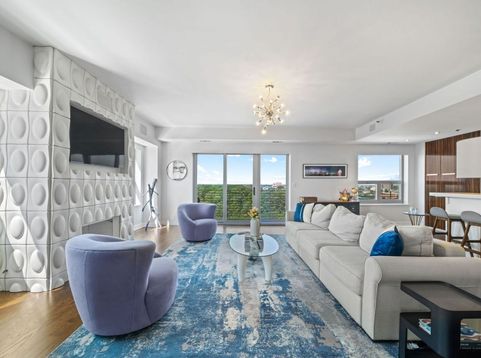
Stunning 2,000+ sq. ft. duplex-up penthouse offering 3 bedrooms, 2.1 bathrooms, two private balconies, and incredible south-facing skyline and sunset views from both levels. Thoughtfully renovated with a contemporary aesthetic, this spacious home combines a functional, open layout with high-end finishes and exceptional indoor-outdoor living-all with the feel of a single-family home. Enter through the spacious foyer into a light-filled living space with sweeping city views. The living room features a custom gas fireplace with locally designed tile and opens to a private terrace overlooking the lush, historic grounds of Graceland Cemetery. A separate dining area provides plenty of room for entertaining, while the beautifully appointed kitchen features white quartz countertops, a large island with bar seating, Viking stainless steel appliances, a wine refrigerator, abundant cabinetry, and pantry storage. An updated powder room, walnut-stained hardwood floors, and a second private balcony with a gas hookup complete the main level. Upstairs, all three bedrooms are conveniently located on one level with two full bathrooms and a dedicated laundry room featuring an Electrolux washer and dryer. The spacious primary suite includes two closets-one a walk-in-and a spa-inspired bathroom with oversized porcelain tile, a freestanding soaking tub, a separate shower with a rain showerhead and body sprays, a floating double vanity with quartz countertops, a smart toilet with bidet, and a heated towel rail. The generously sized second and third bedrooms offer flexibility for guests, a home office, or additional living space. One space in the building's temperature-controlled garage is included, offering added convenience year-round. The home also features built-in surround sound for an elevated entertainment experience. This pet-friendly building offers multiple amenities, including a common rooftop deck with grills and east-facing views, party rooms, and additional outdoor terrace space available for resident use and private events. Everyday conveniences include Jewel-Osco across the street, plus Target, Aldi, and the soon-to-arrive Trader Joe's. Uptown Library, Planet Fitness, Bar on Buena, The Reservoir, and numerous dining, nightlife, and live music venues are all within a few blocks. Enjoy easy access to the Lakefront Trail, Montrose Harbor and Bird Sanctuary, and Montrose Beach. Multiple CTA bus lines stop nearby, the Wilson Red and Purple Line station is just two blocks away, and Lake Shore Drive provides a convenient route downtown.

Baird & Warner New Client Care Team Agent Cell: 312.847.5702 Email
Property Details
Amenities
Feature Descriptions
Room Information
Schools
Disclaimer: The accuracy of all information regardless of source, including but not limited to square footage and lot size, is deemed reliable but not guaranteed nor warranted and should be personally verified through personal inspection by and/or with the appropriate professionals.
Location
See details and scored characteristics about this location.

Listing Office: Keller Williams ONEChicago
Listing Office Phone: 312-216-2422

Member Participants (and their affiliated licensees, if applicable) shall indicate on their websites that IDX information is provided exclusively for consumers’ personal non-commercial use, that it may not be used for any purpose other than to identify prospective properties consumers may be interested in purchasing, that the data is deemed reliable but is not guaranteed by MLS GRID, and that the use of the MLS GRID Data may be subject to an end user license agreement prescribed by the Member Participant’s applicable MLS if any and as amended from time to time. MLS GRID may, at its discretion, require use of other disclaimers as necessary to protect Member Participant, and/or their MLS from liability.
Based on information submitted to the MLS GRID. All data is obtained from various sources and may not have been verified by broker or MLS GRID. Supplied Open House Information is subject to change without notice. All information should be independently reviewed and verified for accuracy. Properties may or may not be listed by the office/agent presenting the information.
Select a format below, new window will open and will prompt you to print.


AWARD WINNING SERVICES


GLOBAL REACH & HOME INSURANCE



Member Participants (and their affiliated licensees, if applicable) shall indicate on their websites that IDX information is provided exclusively for consumers’ personal non-commercial use, that it may not be used for any purpose other than to identify prospective properties consumers may be interested in purchasing, that the data is deemed reliable but is not guaranteed by MLS GRID, and that the use of the MLS GRID Data may be subject to an end user license agreement prescribed by the Member Participant’s applicable MLS if any and as amended from time to time. MLS GRID may, at its discretion, require use of other disclaimers as necessary to protect Member Participant, and/or their MLS from liability.
Based on information submitted to the MLS GRID. All data is obtained from various sources and may not have been verified by broker or MLS GRID. Supplied Open House Information is subject to change without notice. All information should be independently reviewed and verified for accuracy. Properties may or may not be listed by the office/agent presenting the information.
Privacy Policy / DMCA Notice / ADA Accessibility

