



435 N Michigan Avenue, Unit 812 Chicago, IL 60611
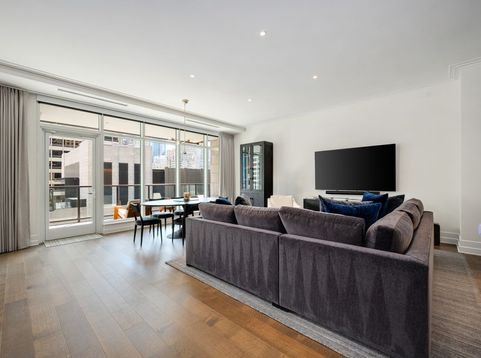
Experience luxury living in Chicago's historic Tribune Tower Residences. This stunning 1,700-square-foot home features one bedroom, one and one half baths. The open-concept layout seamlessly connects the living, dining, and chef's kitchen to a private balcony overlooking the peaceful courtyard. Premium details elevate every inch of the space, from floor-to-ceiling windows and wide-plank oak floors to motorized shades and integrated surround sound. The culinary kitchen boasts Bovelli cabinetry, quartzite countertops, and top-tier Wolf, Sub-Zero, and Miele appliances. Unwind in the spacious primary suite, complete with a spa-like bath, soaking tub, and dual sinks. Fuel your fitness goals in the enclosed den, fully reimagined as an indoor cycling studio. The space can comfortably accommodate a smart trainer, rocker plate, multi-screen data display and includes a ceiling cooling fan, beverage/wine fridge and features Bovelli cabinetry built-ins for storage. With the custom, space saving sliding doors, this space can be a work from home office, bedroom or study. Residents enjoy 24/7 staff alongside world-class amenities, including a gym, indoor lap pool, spacious locker rooms with dry sauna, outdoor rooftop terrace, event space with catering kitchen, and putting green and golf simulator. One extra large garage parking included with electricity already installed if one wants to install EV charger.

Baird & Warner New Client Care Team Agent Cell: 312.847.5702 Email
Property Details
Amenities
Feature Descriptions
Room Information
Schools
Disclaimer: The accuracy of all information regardless of source, including but not limited to square footage and lot size, is deemed reliable but not guaranteed nor warranted and should be personally verified through personal inspection by and/or with the appropriate professionals.
Location
See details and scored characteristics about this location.

Listing Office: RE/MAX 10 Lincoln Park
Listing Office Phone: 773-348-8500

Member Participants (and their affiliated licensees, if applicable) shall indicate on their websites that IDX information is provided exclusively for consumers’ personal non-commercial use, that it may not be used for any purpose other than to identify prospective properties consumers may be interested in purchasing, that the data is deemed reliable but is not guaranteed by MLS GRID, and that the use of the MLS GRID Data may be subject to an end user license agreement prescribed by the Member Participant’s applicable MLS if any and as amended from time to time. MLS GRID may, at its discretion, require use of other disclaimers as necessary to protect Member Participant, and/or their MLS from liability.
Based on information submitted to the MLS GRID. All data is obtained from various sources and may not have been verified by broker or MLS GRID. Supplied Open House Information is subject to change without notice. All information should be independently reviewed and verified for accuracy. Properties may or may not be listed by the office/agent presenting the information.
Select a format below, new window will open and will prompt you to print.


AWARD WINNING SERVICES


GLOBAL REACH & HOME INSURANCE



Member Participants (and their affiliated licensees, if applicable) shall indicate on their websites that IDX information is provided exclusively for consumers’ personal non-commercial use, that it may not be used for any purpose other than to identify prospective properties consumers may be interested in purchasing, that the data is deemed reliable but is not guaranteed by MLS GRID, and that the use of the MLS GRID Data may be subject to an end user license agreement prescribed by the Member Participant’s applicable MLS if any and as amended from time to time. MLS GRID may, at its discretion, require use of other disclaimers as necessary to protect Member Participant, and/or their MLS from liability.
Based on information submitted to the MLS GRID. All data is obtained from various sources and may not have been verified by broker or MLS GRID. Supplied Open House Information is subject to change without notice. All information should be independently reviewed and verified for accuracy. Properties may or may not be listed by the office/agent presenting the information.
Privacy Policy / DMCA Notice / ADA Accessibility

