

435 N Michigan Avenue, Unit 1008 Chicago, IL 60611
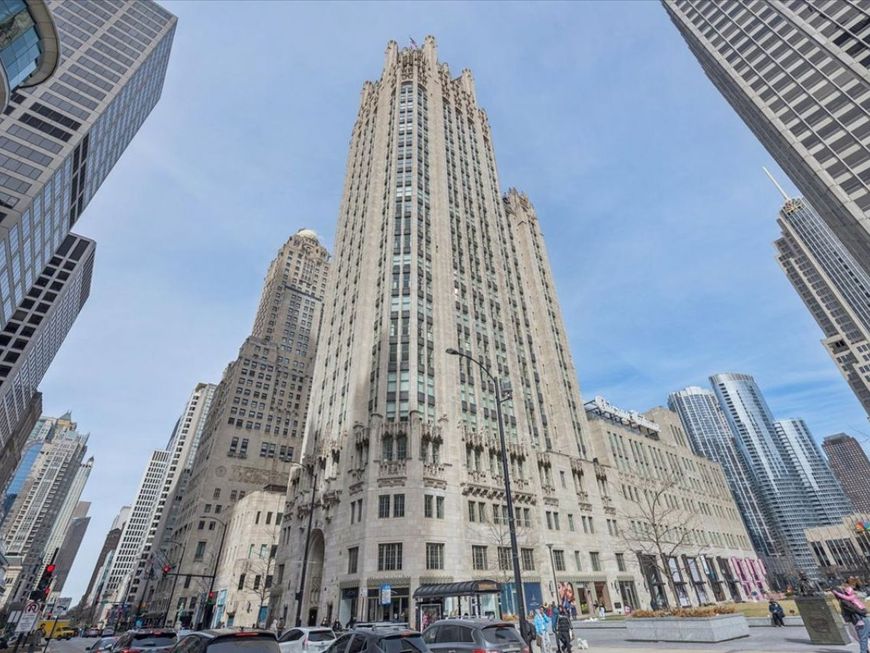
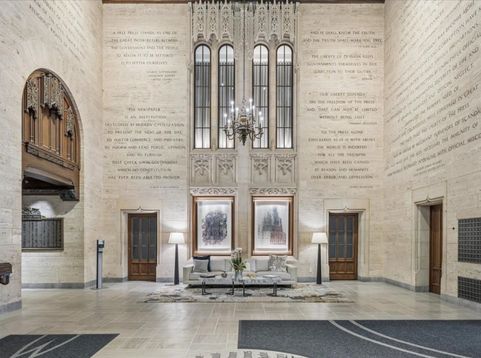
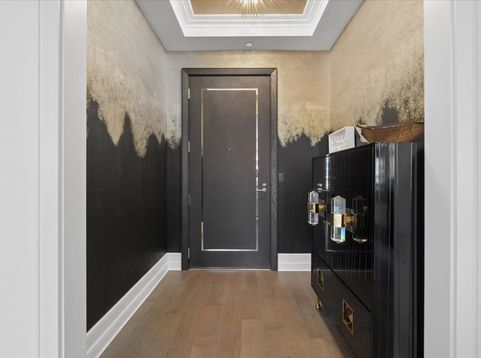
Welcome to life at Tribune Tower, one of Chicago's most iconic and sought-after addresses, where timeless architecture meets effortless luxury. This stunning corner residence offers over 3,100 square feet with 3 bedrooms, 3.1 baths, soaring windows that fill every room with natural light, wide-plank hardwood floors, and sophisticated finishes throughout. The expansive living room with a gas fireplace is complemented by a custom built-in bar featuring refrigerated drawers, creating the perfect setting for effortless entertaining. The space flows seamlessly into a beautifully designed chef's kitchen with quartzite countertops, custom cabinetry, Sub-Zero, Wolf, and Miele appliances, temperature-controlled wine storage, a built-in ice maker, and a generous island designed for gathering. The adjoining family room offers the flexibility for both relaxed living and elegant entertaining. The serene primary suite feels like a private retreat with custom California Closets and a spa-inspired marble bath, while each additional bedroom enjoys its own ensuite. Beyond your front door is where Tribune Tower truly shines. Lounge by the spectacular indoor/outdoor pool, entertain on the expansive terrace with Wolf grilling stations, work out in the state-of-the-art fitness center, enjoy the golf simulator, resident lounges, game room, and beautifully designed entertaining spaces-or take in breathtaking 360-degree skyline, lake, and river views from the exclusive Crown Terrace. Private storage is included, with one deeded garage parking space. More than a home, this is an opportunity to experience one of Chicago's most exceptional luxury lifestyles.

Baird & Warner New Client Care Team Agent Cell: 312.847.5702 Email
Property Details
Feature Descriptions
Room Information
Schools
Disclaimer: The accuracy of all information regardless of source, including but not limited to square footage and lot size, is deemed reliable but not guaranteed nor warranted and should be personally verified through personal inspection by and/or with the appropriate professionals.
Location
See details and scored characteristics about this location.

Listing Office: Compass
Listing Office Phone: 312-319-1168

Member Participants (and their affiliated licensees, if applicable) shall indicate on their websites that IDX information is provided exclusively for consumers’ personal non-commercial use, that it may not be used for any purpose other than to identify prospective properties consumers may be interested in purchasing, that the data is deemed reliable but is not guaranteed by MLS GRID, and that the use of the MLS GRID Data may be subject to an end user license agreement prescribed by the Member Participant’s applicable MLS if any and as amended from time to time. MLS GRID may, at its discretion, require use of other disclaimers as necessary to protect Member Participant, and/or their MLS from liability.
Based on information submitted to the MLS GRID. All data is obtained from various sources and may not have been verified by broker or MLS GRID. Supplied Open House Information is subject to change without notice. All information should be independently reviewed and verified for accuracy. Properties may or may not be listed by the office/agent presenting the information.
Select a format below, new window will open and will prompt you to print.


AWARD WINNING SERVICES


GLOBAL REACH & HOME INSURANCE



Member Participants (and their affiliated licensees, if applicable) shall indicate on their websites that IDX information is provided exclusively for consumers’ personal non-commercial use, that it may not be used for any purpose other than to identify prospective properties consumers may be interested in purchasing, that the data is deemed reliable but is not guaranteed by MLS GRID, and that the use of the MLS GRID Data may be subject to an end user license agreement prescribed by the Member Participant’s applicable MLS if any and as amended from time to time. MLS GRID may, at its discretion, require use of other disclaimers as necessary to protect Member Participant, and/or their MLS from liability.
Based on information submitted to the MLS GRID. All data is obtained from various sources and may not have been verified by broker or MLS GRID. Supplied Open House Information is subject to change without notice. All information should be independently reviewed and verified for accuracy. Properties may or may not be listed by the office/agent presenting the information.
Privacy Policy / DMCA Notice / ADA Accessibility

