

435 N Michigan Avenue, Unit 2004 Chicago, IL 60611
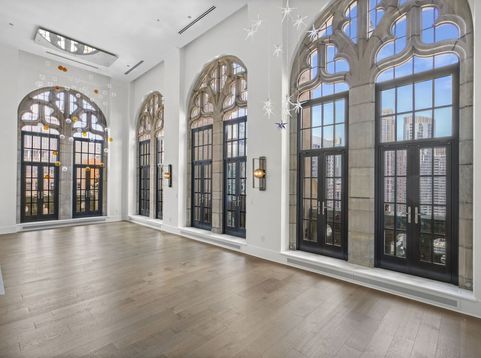
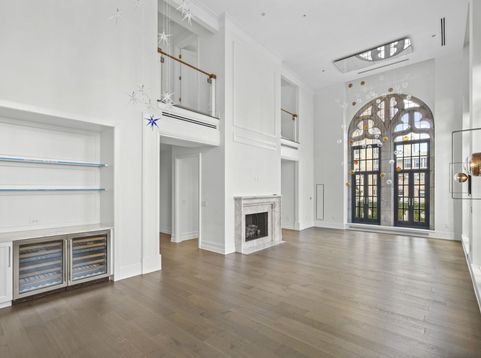
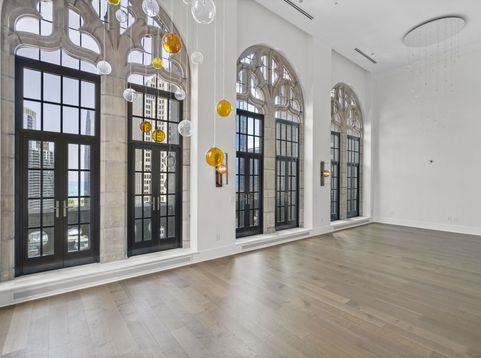
Located in the iconic and highly coveted Tribune Tower, this spectacular 20th-floor residence features one of the most unique and desirable floor plans in the entire building. This rare duplex offers an exceptional blend of historic architectural character and sophisticated modern luxury. The dramatic two-story living and dining room serves as the heart of the home, showcasing soaring 20-foot ceilings, a fireplace, and a custom bar with a wine refrigerator. The true showpiece, however, is the collection of original 1920s limestone-trimmed French doors, thoughtfully preserved by the developer to celebrate the building's rich architectural heritage. These stunning doors open to a Juliet balcony with breathtaking panoramic views of Lake Michigan, the Chicago River, and the city's vibrant North Side skyline. Every detail throughout the home has been finished to the highest standards. The gourmet kitchen features quartz countertops, premium Wolf appliances, and custom cabinetry, while wide-plank hardwood flooring extends throughout both levels. The thoughtfully designed floor plan includes a first-floor bedroom, a full bathroom, and a dedicated laundry room. Upstairs, two spacious bedrooms each offer luxurious en suite bathrooms and custom-designed closets with integrated lighting. The spa-inspired bathrooms feature designer finishes, and every inch of this residence has been carefully curated to create an elegant, turnkey living experience. As one of the few duplex residences in Tribune Tower, this home presents a truly rare opportunity. Complete with two deeded parking spaces, world-class building amenities, and unforgettable views, this exceptional residence offers outstanding value in one of Chicago's most prestigious addresses. Schedule your private tour today and experience luxury living at its finest

Baird & Warner New Client Care Team Agent Cell: 312.847.5702 Email
Property Details
Feature Descriptions
Room Information
Schools
Disclaimer: The accuracy of all information regardless of source, including but not limited to square footage and lot size, is deemed reliable but not guaranteed nor warranted and should be personally verified through personal inspection by and/or with the appropriate professionals.
Location
See details and scored characteristics about this location.

Listing Office: Smith Partners & Associates
Listing Office Phone: 708-903-5110

Member Participants (and their affiliated licensees, if applicable) shall indicate on their websites that IDX information is provided exclusively for consumers’ personal non-commercial use, that it may not be used for any purpose other than to identify prospective properties consumers may be interested in purchasing, that the data is deemed reliable but is not guaranteed by MLS GRID, and that the use of the MLS GRID Data may be subject to an end user license agreement prescribed by the Member Participant’s applicable MLS if any and as amended from time to time. MLS GRID may, at its discretion, require use of other disclaimers as necessary to protect Member Participant, and/or their MLS from liability.
Based on information submitted to the MLS GRID. All data is obtained from various sources and may not have been verified by broker or MLS GRID. Supplied Open House Information is subject to change without notice. All information should be independently reviewed and verified for accuracy. Properties may or may not be listed by the office/agent presenting the information.
Select a format below, new window will open and will prompt you to print.


AWARD WINNING SERVICES


GLOBAL REACH & HOME INSURANCE



Member Participants (and their affiliated licensees, if applicable) shall indicate on their websites that IDX information is provided exclusively for consumers’ personal non-commercial use, that it may not be used for any purpose other than to identify prospective properties consumers may be interested in purchasing, that the data is deemed reliable but is not guaranteed by MLS GRID, and that the use of the MLS GRID Data may be subject to an end user license agreement prescribed by the Member Participant’s applicable MLS if any and as amended from time to time. MLS GRID may, at its discretion, require use of other disclaimers as necessary to protect Member Participant, and/or their MLS from liability.
Based on information submitted to the MLS GRID. All data is obtained from various sources and may not have been verified by broker or MLS GRID. Supplied Open House Information is subject to change without notice. All information should be independently reviewed and verified for accuracy. Properties may or may not be listed by the office/agent presenting the information.
Privacy Policy / DMCA Notice / ADA Accessibility

