
4344 N Mcvicker Avenue Chicago, IL 60634
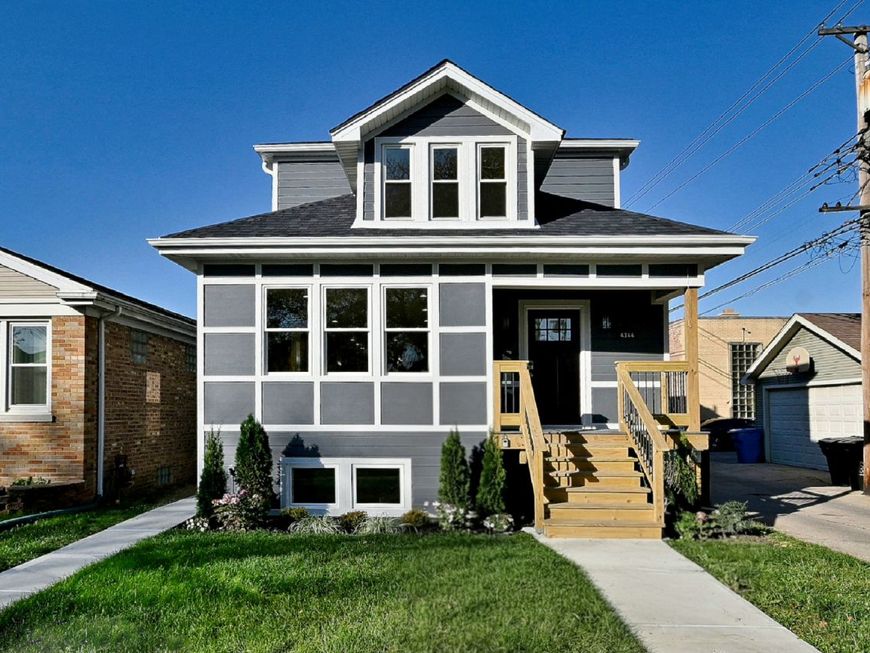
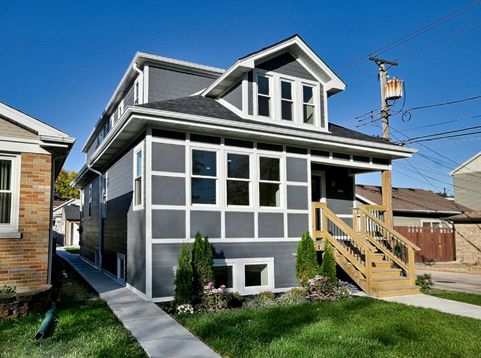
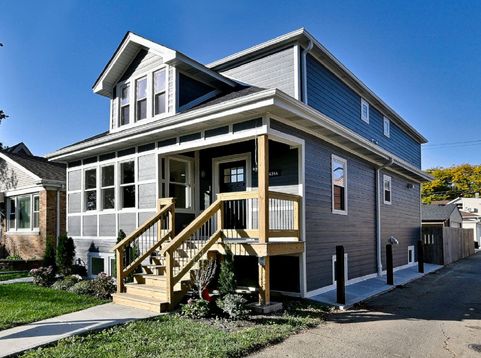
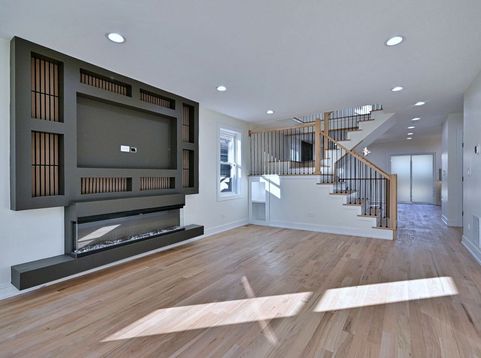
STUNNING, BRAND-NEW GUT REHAB IN SOUGHT-AFTER PORTAGE PARK! Expert craftsmanship and modern luxury define this beautifully renovated bungalow, completely transformed, from top to bottom in 2026 with a brand-new second-floor addition. Work completed with City of Chicago permits and plans. Featuring 4 bedrooms, 4 full bathrooms, and premium finishes throughout, this impressive home offers quality construction inside and out, including high-end Hardie siding, a new 2.5-car garage, new sidewalks, and new service connections to the street. Step inside to elegant natural white oak flooring throughout, beautiful staircases, custom built-in woodwork, electric fireplaces, and recessed and can lighting tru-out. The formal living and dining room flow into a spectacular gourmet kitchen featuring two-tone 42-inch cabinetry, quartz countertops, pendant lights, ceramic backsplash and a breakfast bar, stainless steel appliances, and a high-end range hood. An adjoining dining area opens through sliding glass doors to a spacious, covered deck with recessed lighting, perfect for entertaining. The newly constructed second level offers a luxurious primary suite with two walk-in closets and a spa-inspired bathroom featuring a soaking tub, glass-enclosed shower, and double vanity. A separate sitting area, two additional bedrooms, and another luxurious bathroom with a double vanity complete this impressive level. The fully finished lower level provides even more living space, featuring a large recreation room with built-in shelving and a fireplace, a wet bar and beverage refrigerator, a spacious walk-in ceramic-tiled shower, and a dedicated laundry room. Dual HVAC systems provide added comfort throughout the home. Enjoy the generous backyard with brand-new grass, plus an extended garage roof with recessed lighting and an additional concrete area. Ideally located near parks, schools, and public transportation, this exceptional property combines modern design, generous living space, and quality finishes in one of Chicago's desirable neighborhoods. A MUST-SEE HOME! Schedule your private showing today, you won't be disappointed!

Baird & Warner New Client Care Team Agent Cell: 312.847.5702 Email
Property Details
Amenities
Feature Descriptions
Room Information
Schools
Disclaimer: The accuracy of all information regardless of source, including but not limited to square footage and lot size, is deemed reliable but not guaranteed nor warranted and should be personally verified through personal inspection by and/or with the appropriate professionals.
Location
See details and scored characteristics about this location.

Listing Office: RE/MAX City
Listing Office Phone: 773-775-0600

Member Participants (and their affiliated licensees, if applicable) shall indicate on their websites that IDX information is provided exclusively for consumers’ personal non-commercial use, that it may not be used for any purpose other than to identify prospective properties consumers may be interested in purchasing, that the data is deemed reliable but is not guaranteed by MLS GRID, and that the use of the MLS GRID Data may be subject to an end user license agreement prescribed by the Member Participant’s applicable MLS if any and as amended from time to time. MLS GRID may, at its discretion, require use of other disclaimers as necessary to protect Member Participant, and/or their MLS from liability.
Based on information submitted to the MLS GRID. All data is obtained from various sources and may not have been verified by broker or MLS GRID. Supplied Open House Information is subject to change without notice. All information should be independently reviewed and verified for accuracy. Properties may or may not be listed by the office/agent presenting the information.
Select a format below, new window will open and will prompt you to print.


AWARD WINNING SERVICES


GLOBAL REACH & HOME INSURANCE



Member Participants (and their affiliated licensees, if applicable) shall indicate on their websites that IDX information is provided exclusively for consumers’ personal non-commercial use, that it may not be used for any purpose other than to identify prospective properties consumers may be interested in purchasing, that the data is deemed reliable but is not guaranteed by MLS GRID, and that the use of the MLS GRID Data may be subject to an end user license agreement prescribed by the Member Participant’s applicable MLS if any and as amended from time to time. MLS GRID may, at its discretion, require use of other disclaimers as necessary to protect Member Participant, and/or their MLS from liability.
Based on information submitted to the MLS GRID. All data is obtained from various sources and may not have been verified by broker or MLS GRID. Supplied Open House Information is subject to change without notice. All information should be independently reviewed and verified for accuracy. Properties may or may not be listed by the office/agent presenting the information.
Privacy Policy / DMCA Notice / ADA Accessibility

