

434 S Parsons Avenue Deland, FL 32720
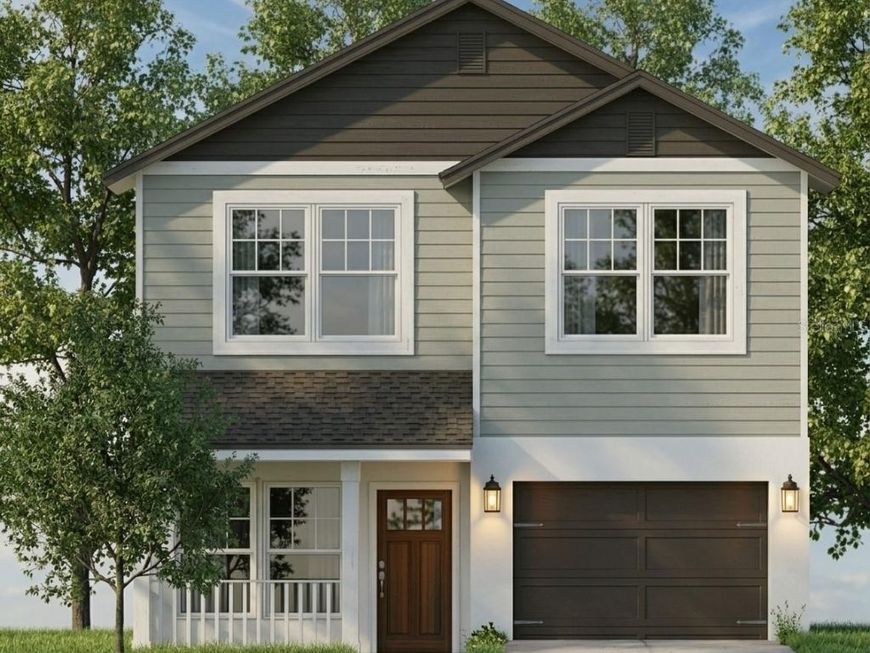
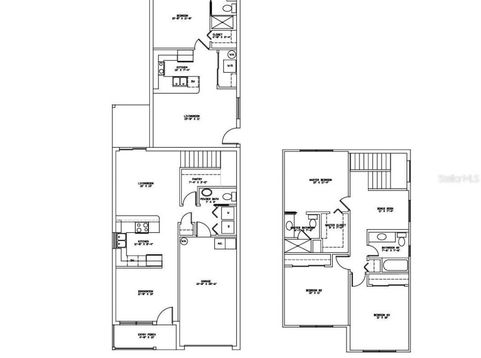
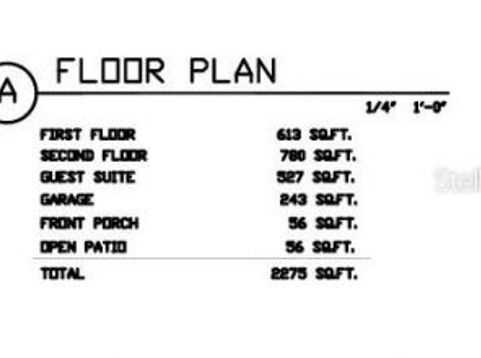
Pre-Construction. To be built. **First-Time Buyers ~ Investors ~ Next-Gen** This home appeals to ALL!! Here is Your Path to Affordable Homeownership! Discover the financial advantage of an INCOME-PRODUCING property! By leveraging the rental income from the attached suite, you can significantly reduce your monthly mortgage expense! **This unique opportunity not only offsets your living costs but also enhances your debt-to-income ratio for easier financing** Let me introduce you to the Patriot model. This innovative floor plan features dual occupancy, providing two distinct living spaces: a spacious 3-bedroom, 2.5-bath main residence and an independent 1-bedroom, 1-bath suite. You will find Beautiful Waterproof floor planking throughout the main living areas in the home which provides a nice added touch! Whether you envision a comfortable 'mother-in-law suite, a private retreat for an adult child, elder care, Veteran Housing, College Student, or a lucrative rental unit, this versatile setup offers endless possibilities. Achieve true financial flexibility and turn your dream of homeownership into a reality. *Ask about our flexible loan options and make the Patriot model your next home today! **We are offering this floor plan and a few others all with the ADU on different home sites, call for more information!! *Please note that the exterior image is an artist's conceptual rendering and that final colors, materials, and landscaping may vary.*

Baird & Warner New Client Care Team Agent Cell: 312.847.5702 Email
Property Details
Amenities
Feature Descriptions
Room Information
Location
See details and scored characteristics about this location.

Listing Office: MARVIEW INTERNATIONAL REALTY LLC

Member Participants (and their affiliated licensees, if applicable) shall indicate on their websites that IDX information is provided exclusively for consumers’ personal non-commercial use, that it may not be used for any purpose other than to identify prospective properties consumers may be interested in purchasing, that the data is deemed reliable but is not guaranteed by MLS GRID, and that the use of the MLS GRID Data may be subject to an end user license agreement prescribed by the Member Participant’s applicable MLS if any and as amended from time to time. MLS GRID may, at its discretion, require use of other disclaimers as necessary to protect Member Participant, and/or their MLS from liability.
Based on information submitted to the MLS GRID. All data is obtained from various sources and may not have been verified by broker or MLS GRID. Supplied Open House Information is subject to change without notice. All information should be independently reviewed and verified for accuracy. Properties may or may not be listed by the office/agent presenting the information.
Select a format below, new window will open and will prompt you to print.


AWARD WINNING SERVICES


GLOBAL REACH & HOME INSURANCE



Member Participants (and their affiliated licensees, if applicable) shall indicate on their websites that IDX information is provided exclusively for consumers’ personal non-commercial use, that it may not be used for any purpose other than to identify prospective properties consumers may be interested in purchasing, that the data is deemed reliable but is not guaranteed by MLS GRID, and that the use of the MLS GRID Data may be subject to an end user license agreement prescribed by the Member Participant’s applicable MLS if any and as amended from time to time. MLS GRID may, at its discretion, require use of other disclaimers as necessary to protect Member Participant, and/or their MLS from liability.
Based on information submitted to the MLS GRID. All data is obtained from various sources and may not have been verified by broker or MLS GRID. Supplied Open House Information is subject to change without notice. All information should be independently reviewed and verified for accuracy. Properties may or may not be listed by the office/agent presenting the information.
Privacy Policy / DMCA Notice / ADA Accessibility

