

Listing Office: RE/MAX Forward
Listing Office Phone: (262) 470-0929
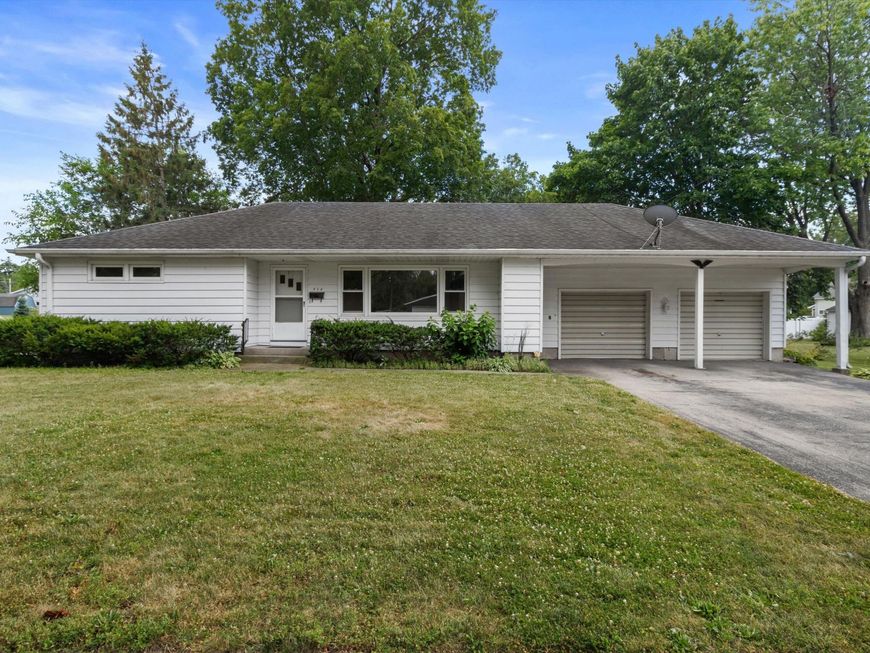
434 E Ogden St Jefferson, WI 53549
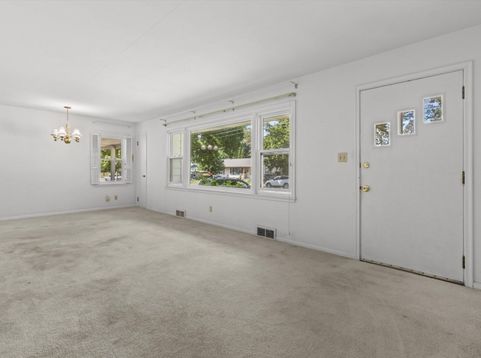
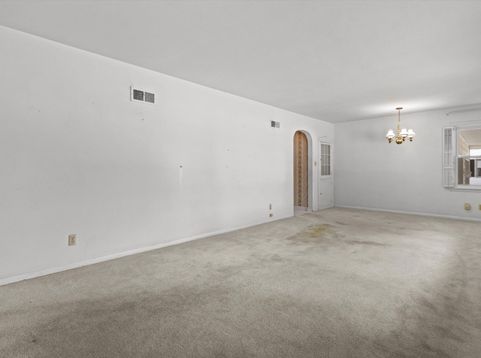
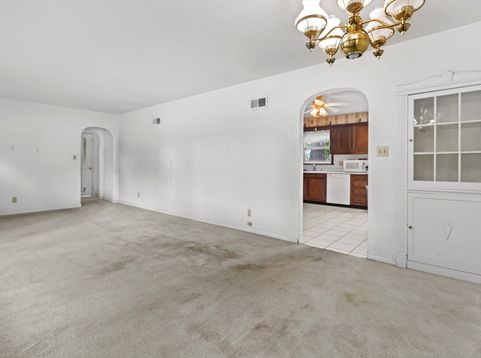
For 60 wonderful years, this 3-bedroom ranch has been cherished by the same family -- and now it's ready to welcome its next one. Nestled on a generous .33-acre lot, the home offers an eat-in kitchen for gathering, comfortable living space to relax in, and a full basement with abundant storage and room to grow into whatever you envision. The 2-car garage includes a handy walk-up attic for even more storage. While a few cosmetic updates would let this home truly shine, decades of loving care and maintenance have given it a wonderful foundation to build on. As an added peace of mind for buyers, an inspection is already on file -- making it easier to plan your updates with confidence. This is more than a house; it's a place ready for new memories. Priced 20k under assessment

Baird & Warner New Client Care Team Agent Cell: 312.847.5702 Email
Property Details
Feature Descriptions
Room Information
Schools
Disclaimer: The accuracy of all information regardless of source, including but not limited to square footage and lot size, is deemed reliable but not guaranteed nor warranted and should be personally verified through personal inspection by and/or with the appropriate professionals.
Location
See details and scored characteristics about this location.
Select a format below, new window will open and will prompt you to print.


AWARD WINNING SERVICES

GLOBAL REACH & HOME INSURANCE



WEBSITE AWARDS


Information is supplied by seller and other third parties and has not been verified.
Listing data compilation and photo(s) © 2026 – Multiple Listing Service, Inc. – All Rights Reserved .
Data Source: Metro MLS
Privacy Policy / DMCA Notice / ADA Accessibility

