
4333 61st Lane N Kenneth City, FL 33709
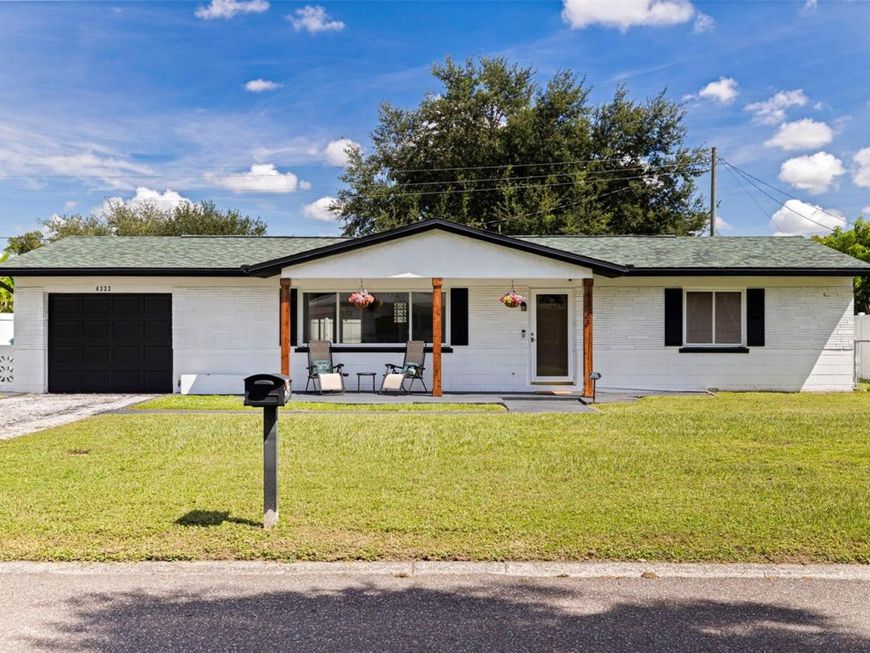
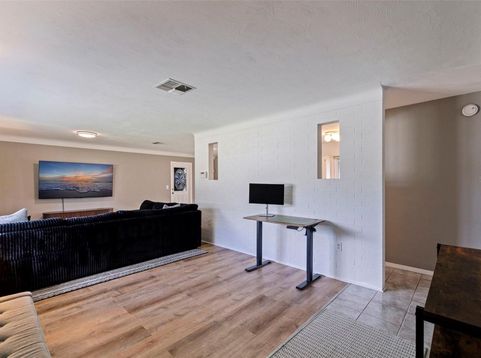
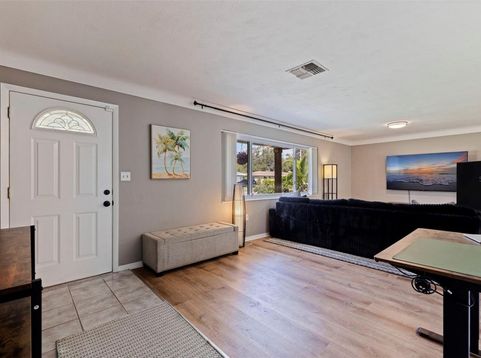
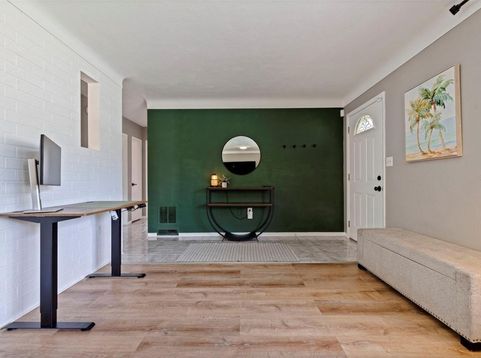
JUST THE RIGHT AMOUNT OF SPACE IN A LOCATION THAT PUTS YOU RIGHT WHERE YOU WANT TO BE! Welcome to 4333 61st St N, a well-maintained, block-constructed 2-bedroom, 1-bath home offering nearly 1,100 square feet, a spacious Florida room, an oversized fenced backyard and NO HOA. Whether you're purchasing your first home, ready to right-size or looking for a Florida retreat, this home offers a comfortable, manageable lifestyle without sacrificing the spaces you actually use. The Florida room adds valuable flexibility for a home office, second living area, workout space or quiet retreat. Out back, the possibilities really open up. The oversized, fully fenced yard offers plenty of room to create an outdoor entertaining area, add a fire pit and lounge space, garden, or explore the possibility of adding a future pool. Additional features include a 2021 roof, 2022 water heater, upgraded electrical panel, A/C with UV filter and water softener. And the location may be one of the best surprises. Perfectly positioned between the Gulf beaches and Downtown St. Pete, you'll also find James P. Ernst Park less than a mile away, offering a splash pad, dog park, playground, tennis and basketball courts. Sprouts Farmers Market is just minutes from home, with additional shopping, dining and everyday conveniences nearby. The right amount of space, plenty of possibilities and a central Pinellas location that makes everyday life just a little easier.

Baird & Warner New Client Care Team Agent Cell: 312.847.5702 Email
Property Details
Amenities
Feature Descriptions
Room Information
Schools
Disclaimer: The accuracy of all information regardless of source, including but not limited to square footage and lot size, is deemed reliable but not guaranteed nor warranted and should be personally verified through personal inspection by and/or with the appropriate professionals.
Location
See details and scored characteristics about this location.

Listing Office: KELLER WILLIAMS ST PETE REALTY

Member Participants (and their affiliated licensees, if applicable) shall indicate on their websites that IDX information is provided exclusively for consumers’ personal non-commercial use, that it may not be used for any purpose other than to identify prospective properties consumers may be interested in purchasing, that the data is deemed reliable but is not guaranteed by MLS GRID, and that the use of the MLS GRID Data may be subject to an end user license agreement prescribed by the Member Participant’s applicable MLS if any and as amended from time to time. MLS GRID may, at its discretion, require use of other disclaimers as necessary to protect Member Participant, and/or their MLS from liability.
Based on information submitted to the MLS GRID. All data is obtained from various sources and may not have been verified by broker or MLS GRID. Supplied Open House Information is subject to change without notice. All information should be independently reviewed and verified for accuracy. Properties may or may not be listed by the office/agent presenting the information.
Select a format below, new window will open and will prompt you to print.


AWARD WINNING SERVICES


GLOBAL REACH & HOME INSURANCE



Member Participants (and their affiliated licensees, if applicable) shall indicate on their websites that IDX information is provided exclusively for consumers’ personal non-commercial use, that it may not be used for any purpose other than to identify prospective properties consumers may be interested in purchasing, that the data is deemed reliable but is not guaranteed by MLS GRID, and that the use of the MLS GRID Data may be subject to an end user license agreement prescribed by the Member Participant’s applicable MLS if any and as amended from time to time. MLS GRID may, at its discretion, require use of other disclaimers as necessary to protect Member Participant, and/or their MLS from liability.
Based on information submitted to the MLS GRID. All data is obtained from various sources and may not have been verified by broker or MLS GRID. Supplied Open House Information is subject to change without notice. All information should be independently reviewed and verified for accuracy. Properties may or may not be listed by the office/agent presenting the information.
Privacy Policy / DMCA Notice / ADA Accessibility

