
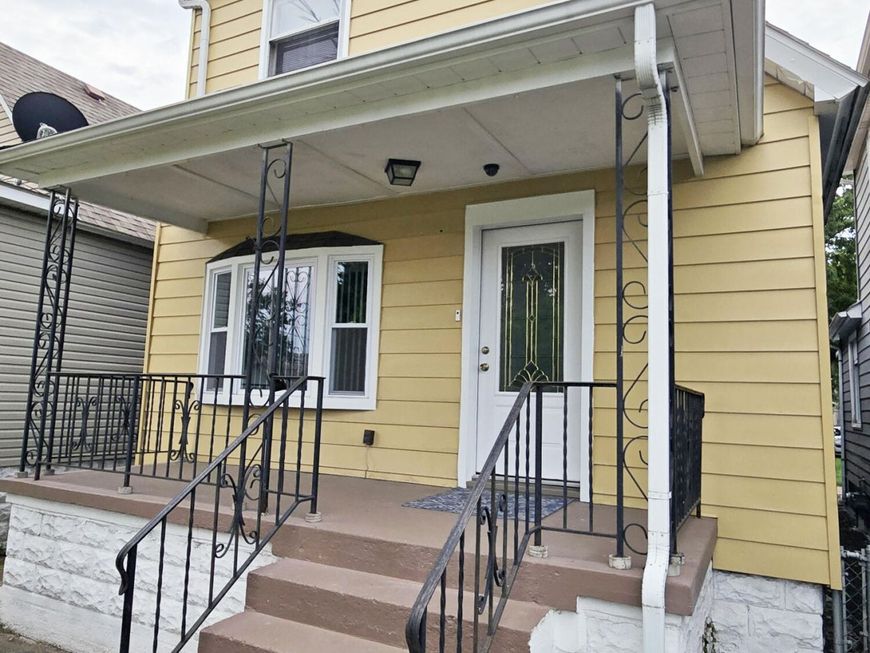
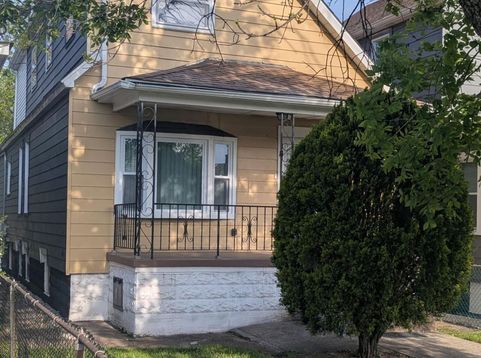
4332 Olcott Avenue East Chicago, IN 46312
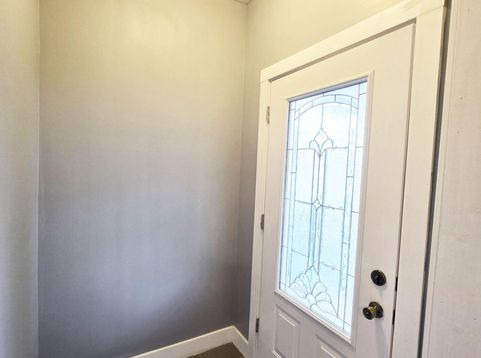
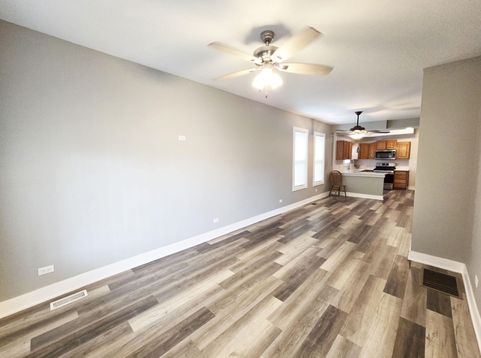
Ultimate Multi-Generational & Related Living Opportunity! Turnkey SFH with 3 Separate Spaces Welcome to related living at its absolute finest! This incredibly unique, fully updated single-family home offers an unmatched layout featuring three entirely separate living spaces, three kitchens, and three full bathrooms--perfect for multi-generational families, long-term guests, or those looking for an incredibly flexible home base. No detail was spared in the recent top-to-bottom renovation, boasting all-new kitchens, beautifully updated bathrooms, and stunning new flooring throughout. Main Level (Approx. 800 sq ft): The heart of the home welcomes you with a generous living room, a formal dining room perfect for gatherings, a spacious eat-in kitchen, and two comfortable bedrooms. Upper Level (Approx. 400 sq ft): A private, sunlit sanctuary ideal for a relative or guest, featuring a cozy 1-bedroom layout complete with its own kitchen and private bath. Lower Level: A brilliantly designed, self-contained studio arrangement offering a spacious living/sleeping area, a fully equipped kitchen, a private bath, and an abundance of storage space. Enjoy outdoor living in the good-sized backyard, complete with three dedicated parking spaces in the rear plus easy street parking. Move right in and enjoy seamless, independent living under one roof. Competitively priced and ready for its next chapter--schedule your tour today!

Baird & Warner New Client Care Team Agent Cell: 312.847.5702 Email
Property Details
Amenities
Appliances
Feature Descriptions
Room Information
Location
See details and scored characteristics about this location.

Listing Office: Select A Fee Real Estate Syste
Listing Office Phone: (219) 321-0660

Member Participants (and their affiliated licensees, if applicable) shall indicate on their websites that IDX information is provided exclusively for consumers’ personal non-commercial use, that it may not be used for any purpose other than to identify prospective properties consumers may be interested in purchasing, that the data is deemed reliable but is not guaranteed by MLS GRID, and that the use of the MLS GRID Data may be subject to an end user license agreement prescribed by the Member Participant’s applicable MLS if any and as amended from time to time. MLS GRID may, at its discretion, require use of other disclaimers as necessary to protect Member Participant, and/or their MLS from liability.
Based on information submitted to the MLS GRID. All data is obtained from various sources and may not have been verified by broker or MLS GRID. Supplied Open House Information is subject to change without notice. All information should be independently reviewed and verified for accuracy. Properties may or may not be listed by the office/agent presenting the information.
Select a format below, new window will open and will prompt you to print.


AWARD WINNING SERVICES


GLOBAL REACH & HOME INSURANCE



Member Participants (and their affiliated licensees, if applicable) shall indicate on their websites that IDX information is provided exclusively for consumers’ personal non-commercial use, that it may not be used for any purpose other than to identify prospective properties consumers may be interested in purchasing, that the data is deemed reliable but is not guaranteed by MLS GRID, and that the use of the MLS GRID Data may be subject to an end user license agreement prescribed by the Member Participant’s applicable MLS if any and as amended from time to time. MLS GRID may, at its discretion, require use of other disclaimers as necessary to protect Member Participant, and/or their MLS from liability.
Based on information submitted to the MLS GRID. All data is obtained from various sources and may not have been verified by broker or MLS GRID. Supplied Open House Information is subject to change without notice. All information should be independently reviewed and verified for accuracy. Properties may or may not be listed by the office/agent presenting the information.
Greater Northwest Indiana Association of REALTORS®, Inc. Multiple Listing Service IDX data is copyrighted 2026 by the Greater Northwest Indiana Association of REALTORS®, Inc. All rights reserved.
Privacy Policy / DMCA Notice / ADA Accessibility

