
4327 Grover Avenue Hammond, IN 46327
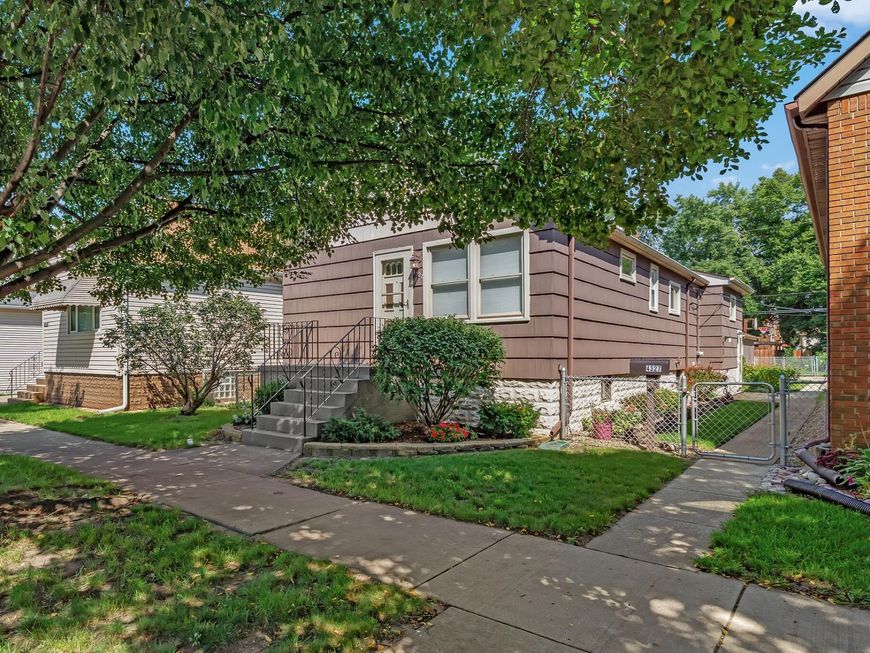
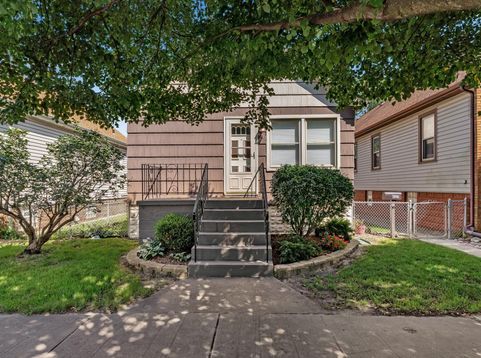
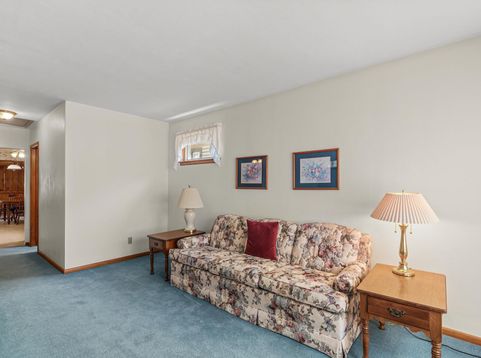
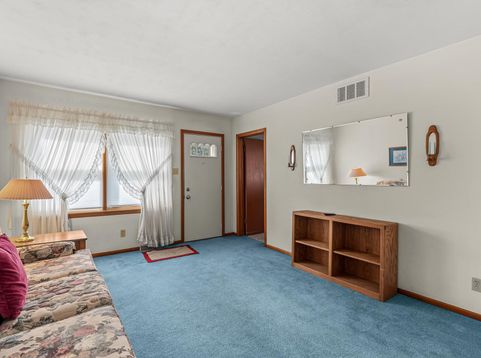
Welcome to a home where memories were made and meticulous care shows in every corner. For over half a century, this beloved property was the heart of a bustling family. Today, it stands as a perfectly preserved, beautifully maintained time capsule of vintage chic design, offering unmatched warmth, character, and so much soul. From the moment you step inside, you will feel the cozy, layered, and nostalgic charm that modern builds simply cannot replicate. Every room reflects decades of pristine upkeep, making it entirely move-in ready for anyone who appreciates retro aesthetics, or a solid foundation for your own personal touches.The magic continues outdoors. The property features a spectacular, mature whimsical flower garden and a lush, expansive yard. It is a private oasis that has been lovingly tended for decades, offering the perfect backdrop for morning coffee, gardening enthusiasts, or outdoor gatherings.Do not miss this rare opportunity to own a piece of neighborhood history. Schedule your tour today to experience this warm, sweet, and meticulously loved home for yourself!

Baird & Warner New Client Care Team Agent Cell: 312.847.5702 Email
Property Details
Amenities
Appliances
Feature Descriptions
Room Information
Location
See details and scored characteristics about this location.

Listing Office: Listing Leaders Affiliated
Listing Office Phone: (219) 384-7957

Member Participants (and their affiliated licensees, if applicable) shall indicate on their websites that IDX information is provided exclusively for consumers’ personal non-commercial use, that it may not be used for any purpose other than to identify prospective properties consumers may be interested in purchasing, that the data is deemed reliable but is not guaranteed by MLS GRID, and that the use of the MLS GRID Data may be subject to an end user license agreement prescribed by the Member Participant’s applicable MLS if any and as amended from time to time. MLS GRID may, at its discretion, require use of other disclaimers as necessary to protect Member Participant, and/or their MLS from liability.
Based on information submitted to the MLS GRID. All data is obtained from various sources and may not have been verified by broker or MLS GRID. Supplied Open House Information is subject to change without notice. All information should be independently reviewed and verified for accuracy. Properties may or may not be listed by the office/agent presenting the information.
Select a format below, new window will open and will prompt you to print.


AWARD WINNING SERVICES


GLOBAL REACH & HOME INSURANCE



Member Participants (and their affiliated licensees, if applicable) shall indicate on their websites that IDX information is provided exclusively for consumers’ personal non-commercial use, that it may not be used for any purpose other than to identify prospective properties consumers may be interested in purchasing, that the data is deemed reliable but is not guaranteed by MLS GRID, and that the use of the MLS GRID Data may be subject to an end user license agreement prescribed by the Member Participant’s applicable MLS if any and as amended from time to time. MLS GRID may, at its discretion, require use of other disclaimers as necessary to protect Member Participant, and/or their MLS from liability.
Based on information submitted to the MLS GRID. All data is obtained from various sources and may not have been verified by broker or MLS GRID. Supplied Open House Information is subject to change without notice. All information should be independently reviewed and verified for accuracy. Properties may or may not be listed by the office/agent presenting the information.
Greater Northwest Indiana Association of REALTORS®, Inc. Multiple Listing Service IDX data is copyrighted 2026 by the Greater Northwest Indiana Association of REALTORS®, Inc. All rights reserved.
Privacy Policy / DMCA Notice / ADA Accessibility

