

Listing Office: The Real Estate Edge, LLC
Listing Office Phone: (262) 370-0580
432 W Capitol Dr Hartland, WI 53029
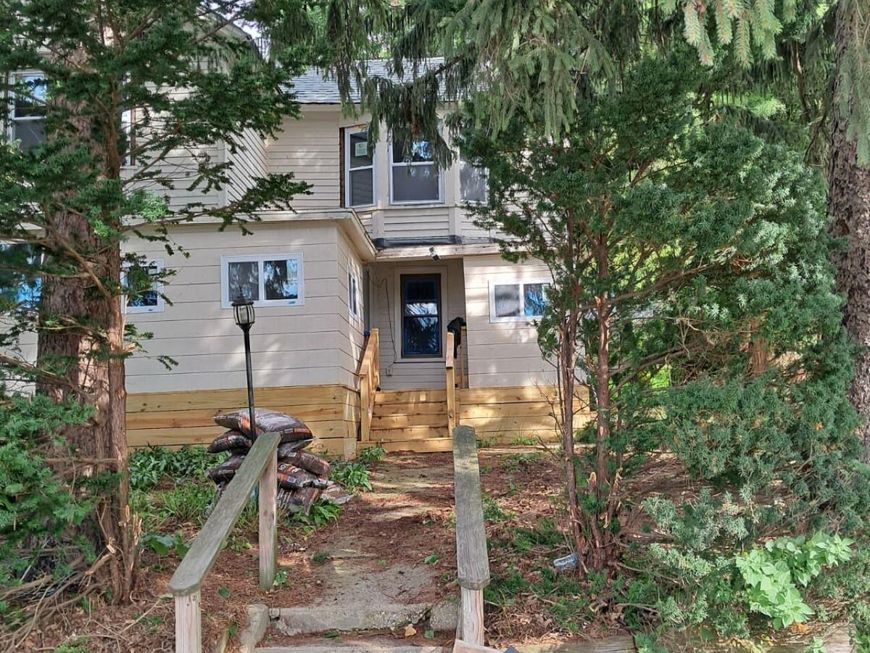
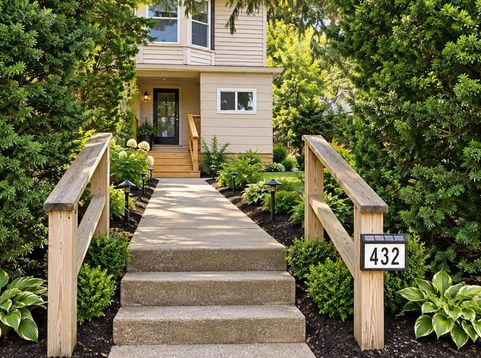
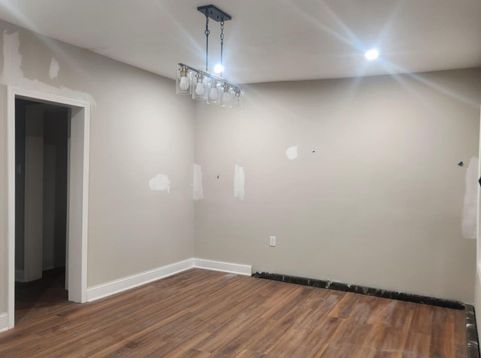
FARMHOUSE WITH ENDLESS POSSIBILITIES! Nestled on a spacious 1-acre lot, this 4-bdrm, 2-bath farmhouse is ready for your vision! Advanced renovations give you a head start on transforming this home into a beautiful country retreat. Move in & continue the updates at your own pace, or complete the renovation and capitalize on the opportunity to flip! Outside, a large pole barn offers incredible versatility for a garage, workshop, hobbies, storage, or additional workspace. Enjoy country living while remaining just minutes from downtown Hartland, with its charming shops, restaurants, parks, and everyday conveniences. Whether you're an investor, renovator, or homeowner looking to create something special, this property is full of potential! SQFT and room measurements have not been verified.

Baird & Warner New Client Care Team Agent Cell: 312.847.5702 Email
Property Details
Feature Descriptions
Room Information
Schools
Disclaimer: The accuracy of all information regardless of source, including but not limited to square footage and lot size, is deemed reliable but not guaranteed nor warranted and should be personally verified through personal inspection by and/or with the appropriate professionals.
Location
See details and scored characteristics about this location.
Select a format below, new window will open and will prompt you to print.


AWARD WINNING SERVICES


GLOBAL REACH & HOME INSURANCE



Information is supplied by seller and other third parties and has not been verified.
Listing data compilation and photo(s) © 2026 – Multiple Listing Service, Inc. – All Rights Reserved .
Data Source: Metro MLS
Privacy Policy / DMCA Notice / ADA Accessibility

