

Listing Office: RE/MAX Premier Properties
Listing Office Phone: (262) 763-8148
432 Jennifer Ave Burlington, WI 53105
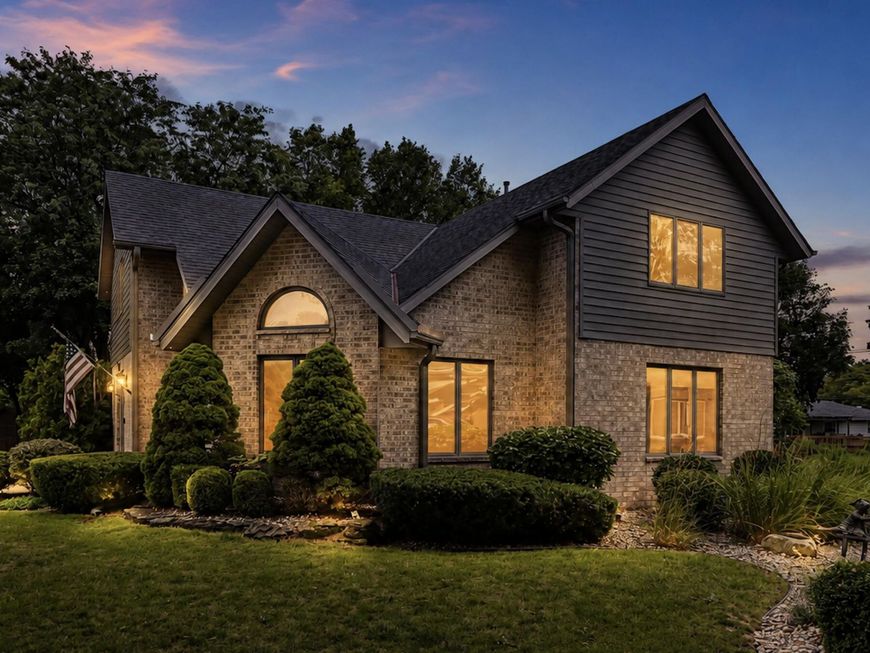
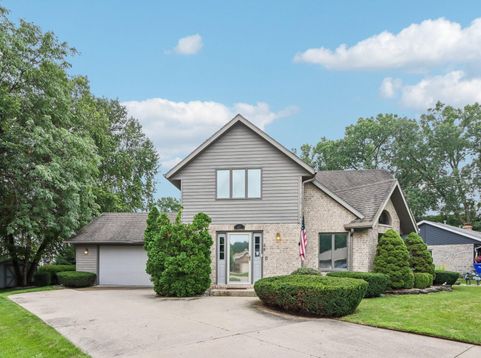
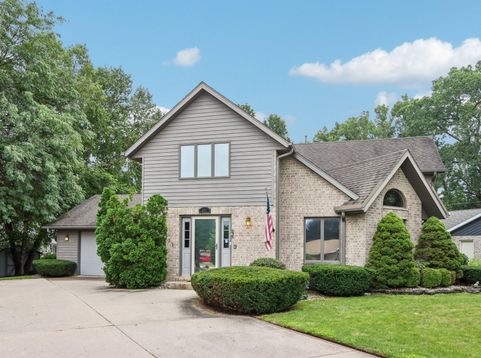
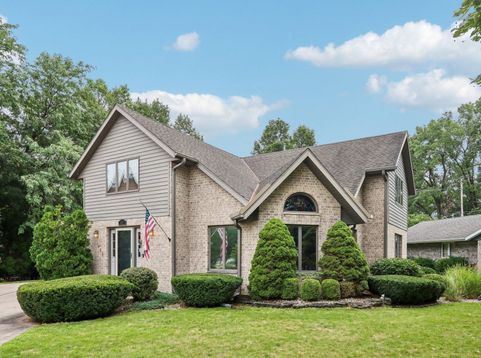
MOTIVATED SELLER ACT TODAYThis beautiful two-story home offers space to spread out and settle in -- and with motivated sellers ready to make a deal, now's the time to act. Large bedrooms with walk-in closets throughout mean storage is never an issue, while the finished basement adds bonus living space -- perfect for a rec room, home gym, or media area. A whole-house generator keeps you powered no matter what, so you can rest easy through any storm.Outside, unwind on the patio in a peaceful subdivision on a quiet dead-end road with minimal traffic. Families will love being walkable to Dyer School, making mornings simple and stress-free.Spacious, secure, and ideally located -- this home checks every box. Schedule your showing today!

Baird & Warner New Client Care Team Agent Cell: 312.847.5702 Email
Property Details
Feature Descriptions
Room Information
Schools
Disclaimer: The accuracy of all information regardless of source, including but not limited to square footage and lot size, is deemed reliable but not guaranteed nor warranted and should be personally verified through personal inspection by and/or with the appropriate professionals.
Location
See details and scored characteristics about this location.
Select a format below, new window will open and will prompt you to print.


AWARD WINNING SERVICES


GLOBAL REACH & HOME INSURANCE



Information is supplied by seller and other third parties and has not been verified.
Listing data compilation and photo(s) © 2026 – Multiple Listing Service, Inc. – All Rights Reserved .
Data Source: Metro MLS
Privacy Policy / DMCA Notice / ADA Accessibility

