
4319 Rustic Pine Place Wesley Chapel, FL 33544
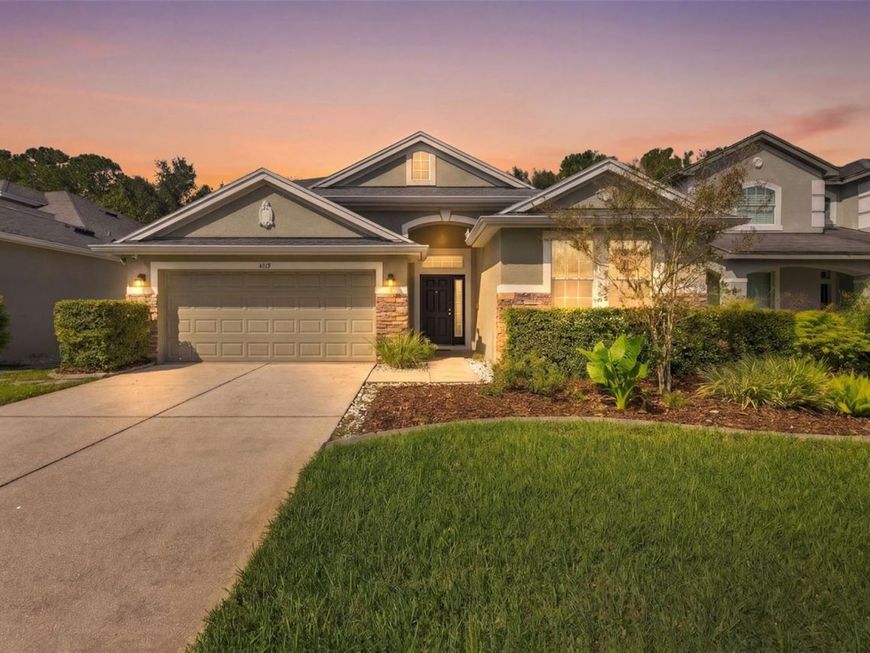
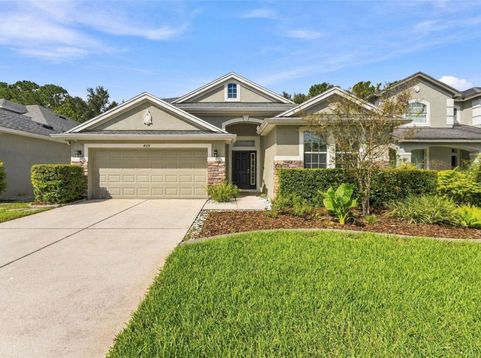
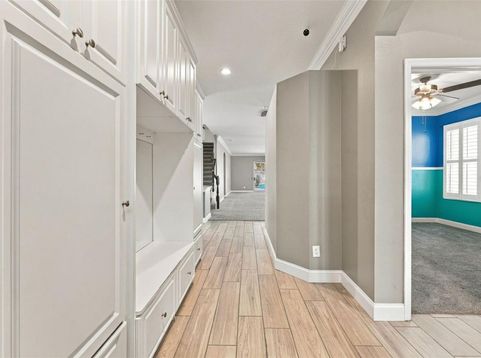
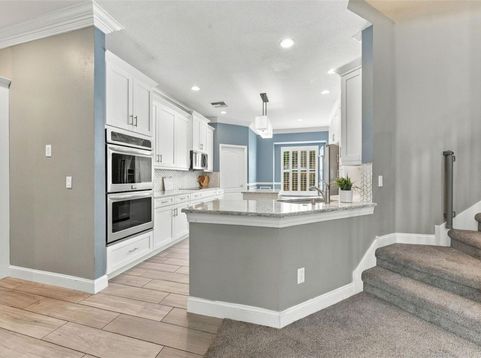
Virtually Staged. Welcome to this beautifully maintained 4-bedroom, 3-bathroom home with a 2-car garage in the highly desirable, GATED COMMUNITY OF SEVEN OAKS! Offering 2,556 square feet of living space, this home combines thoughtful upgrades, functional design, and exceptional community amenities. The KITCHEN WAS REMODELED IN 2017 and features elegant CAMBRIA QUARTS COUNTERTOPS. UPDATED FLOORING, TILE AND CARPET COMPLETED 2024 provide a fresh, modern feel. Additional interior highlights include CROWN MOLDING, BUILT-IN CLOSET FEATURES, a BONUS ROOM with built-in desks and storage, and a convenient entryway drop zone with cabinetry. Major updates include a NEW ROOF AND BOTH A/C'S 2022, a WATER HEATER 2023, and a FENCE, SALT WATER POOL AND SPA in 2021, with iAqualink automation. Enjoy smart home features, a fenced backyard, and a REMOTE CONTROLLED AWNING over the back patio, creating the perfect setting for relaxing or entertaining. Residents of Seven Oaks enjoy an impressive array of amenities, including multiple community pools, a 24-hour fitness center, tennis courts, pickleball and basketball courts, a soccer field, volleyball court, movie theater, café, conference room, and two covered play areas. Experience the comfort of a thoughtfully updated home with the added benefits of an amenity-rich community. Schedule your private showing today!

Baird & Warner New Client Care Team Agent Cell: 312.847.5702 Email
Property Details
Amenities
Feature Descriptions
Room Information
Schools
Disclaimer: The accuracy of all information regardless of source, including but not limited to square footage and lot size, is deemed reliable but not guaranteed nor warranted and should be personally verified through personal inspection by and/or with the appropriate professionals.
Location
See details and scored characteristics about this location.

Listing Office: MIHARA & ASSOCIATES INC.

Member Participants (and their affiliated licensees, if applicable) shall indicate on their websites that IDX information is provided exclusively for consumers’ personal non-commercial use, that it may not be used for any purpose other than to identify prospective properties consumers may be interested in purchasing, that the data is deemed reliable but is not guaranteed by MLS GRID, and that the use of the MLS GRID Data may be subject to an end user license agreement prescribed by the Member Participant’s applicable MLS if any and as amended from time to time. MLS GRID may, at its discretion, require use of other disclaimers as necessary to protect Member Participant, and/or their MLS from liability.
Based on information submitted to the MLS GRID. All data is obtained from various sources and may not have been verified by broker or MLS GRID. Supplied Open House Information is subject to change without notice. All information should be independently reviewed and verified for accuracy. Properties may or may not be listed by the office/agent presenting the information.
Select a format below, new window will open and will prompt you to print.


AWARD WINNING SERVICES


GLOBAL REACH & HOME INSURANCE



Member Participants (and their affiliated licensees, if applicable) shall indicate on their websites that IDX information is provided exclusively for consumers’ personal non-commercial use, that it may not be used for any purpose other than to identify prospective properties consumers may be interested in purchasing, that the data is deemed reliable but is not guaranteed by MLS GRID, and that the use of the MLS GRID Data may be subject to an end user license agreement prescribed by the Member Participant’s applicable MLS if any and as amended from time to time. MLS GRID may, at its discretion, require use of other disclaimers as necessary to protect Member Participant, and/or their MLS from liability.
Based on information submitted to the MLS GRID. All data is obtained from various sources and may not have been verified by broker or MLS GRID. Supplied Open House Information is subject to change without notice. All information should be independently reviewed and verified for accuracy. Properties may or may not be listed by the office/agent presenting the information.
Privacy Policy / DMCA Notice / ADA Accessibility

