
4317 Midnight Pass Road Sarasota, FL 34242
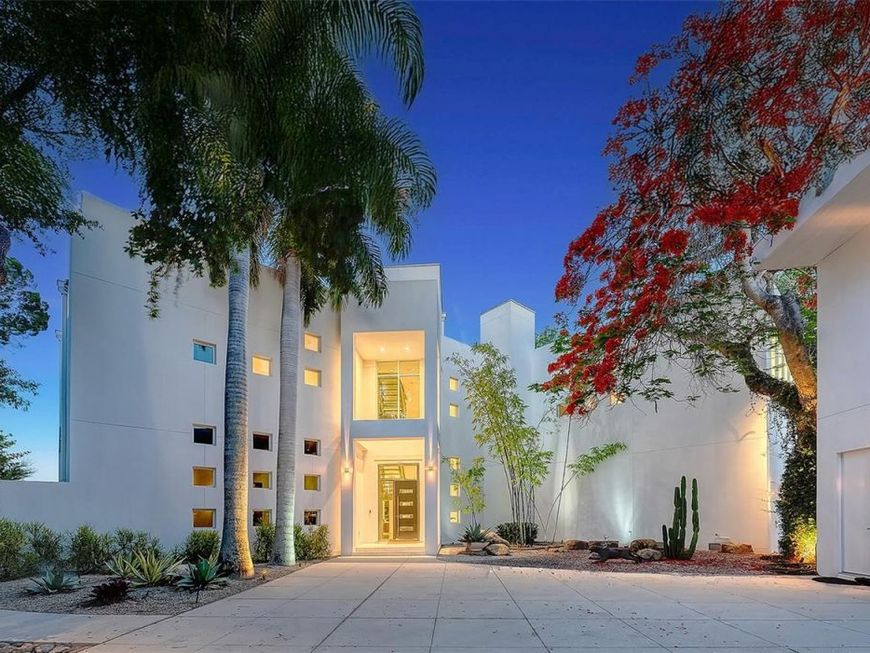
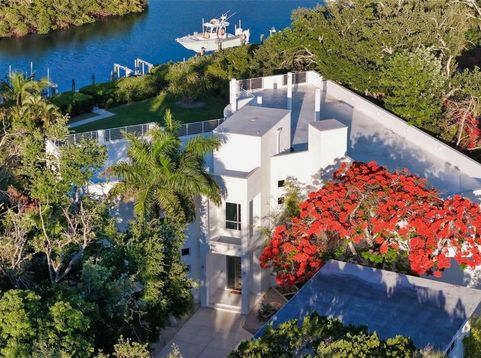
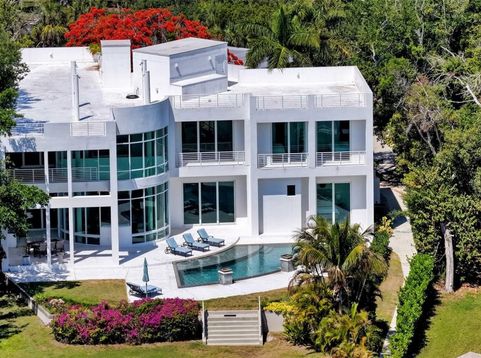
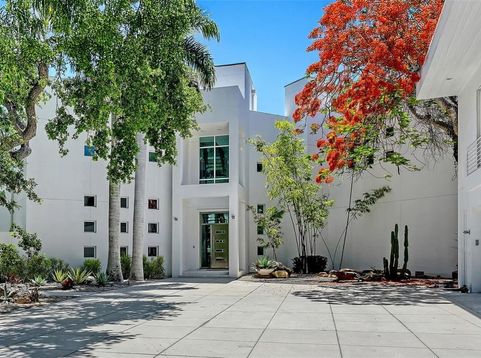
Virtually Staged. A Private Waterfront Paradise on Siesta KeyNearly one acre. Extraordinary tropical gardens. Private beach access. Bridge-free boating. An architectural masterpiece. Some properties are simply impossible to replicate.Hidden behind private gates along the peaceful waters of Coconut Bayou, this extraordinary Siesta Key estate is a world of its own. The grounds are nothing short of spectacular! a lush botanical paradise filled with flowering tropical plants, mature trees, vibrant colors, and winding garden scenery that creates a sense of complete seclusion. With nearly an acre of land, this is a rare opportunity to enjoy the beauty, privacy, and space of a true waterfront sanctuary, with room to envision a pickleball court or additional resort-style amenities.Designed by acclaimed architect Mark Sultana and built by Voigt Construction, the four-bedroom residence is a striking celebration of contemporary architecture. Soaring ceilings, dramatic walls of glass, and a sculptural floating staircase create light-filled interiors that flow effortlessly into the surrounding landscape.Above it all, a spectacular 2,500-square-foot rooftop terrace offers sweeping panoramic views of Siesta Key, Coconut Bayou, the Sarasota skyline, and surrounding waterways. Accessible by private elevator, this extraordinary rooftop retreat is made for sunset cocktails, unforgettable entertaining, and evenings beneath the stars.And then there is the water. Enjoy direct, bridge-free boating access to the Intracoastal Waterway and Gulf of Mexico, with an existing boat lift, kayak and paddleboard launch. Even more special, the property enjoys private access to the secluded Cocoanut Bayou beach, an intimate stretch of shoreline reserved for neighborhood residents, a hidden gem offering a peaceful escape just moments from home.Inside, refined luxury meets effortless entertaining. The chef's kitchen features custom Italian cabinetry, premium appliances, a generous service pantry, and a temperature-controlled wine cellar. A dedicated theater room, expansive terraces, and beautifully connected indoor-outdoor living spaces offer endless opportunities to gather and unwind.The primary suite is a private retreat with two custom walk-in closets, a waterfront balcony, a versatile loft ideal for an office or fitness space, and a luxurious Champagne Jacuzzi infinity tub.Outdoors, the saltwater pool, dramatic fire bowls, and fully equipped summer kitchen are surrounded by the property's magnificent flowering gardens, creating an atmosphere reminiscent of an exclusive tropical resort. A fully detached guest house offers privacy for family and visitors, while garage parking for five vehicles provides exceptional convenience.Thoughtfully elevated above Coconut Bayou, the residence and pool area remained free from flooding during last storms, an important distinction in waterfront living.Just minutes from Siesta Key Village, world-famous Siesta Beach, and The Out-of-Door Academy, this one-of-a-kind estate offers a remarkable combination of architectural beauty, boating freedom, private beach access, and breathtaking natural surroundings.A tropical sanctuary. An architectural statement. An extraordinary way of life.

Baird & Warner New Client Care Team Agent Cell: 312.847.5702 Email
Property Details
Amenities
Feature Descriptions
Room Information
Schools
Disclaimer: The accuracy of all information regardless of source, including but not limited to square footage and lot size, is deemed reliable but not guaranteed nor warranted and should be personally verified through personal inspection by and/or with the appropriate professionals.
Location
See details and scored characteristics about this location.

Listing Office: COLDWELL BANKER REALTY

Member Participants (and their affiliated licensees, if applicable) shall indicate on their websites that IDX information is provided exclusively for consumers’ personal non-commercial use, that it may not be used for any purpose other than to identify prospective properties consumers may be interested in purchasing, that the data is deemed reliable but is not guaranteed by MLS GRID, and that the use of the MLS GRID Data may be subject to an end user license agreement prescribed by the Member Participant’s applicable MLS if any and as amended from time to time. MLS GRID may, at its discretion, require use of other disclaimers as necessary to protect Member Participant, and/or their MLS from liability.
Based on information submitted to the MLS GRID. All data is obtained from various sources and may not have been verified by broker or MLS GRID. Supplied Open House Information is subject to change without notice. All information should be independently reviewed and verified for accuracy. Properties may or may not be listed by the office/agent presenting the information.
Select a format below, new window will open and will prompt you to print.


AWARD WINNING SERVICES


GLOBAL REACH & HOME INSURANCE



Member Participants (and their affiliated licensees, if applicable) shall indicate on their websites that IDX information is provided exclusively for consumers’ personal non-commercial use, that it may not be used for any purpose other than to identify prospective properties consumers may be interested in purchasing, that the data is deemed reliable but is not guaranteed by MLS GRID, and that the use of the MLS GRID Data may be subject to an end user license agreement prescribed by the Member Participant’s applicable MLS if any and as amended from time to time. MLS GRID may, at its discretion, require use of other disclaimers as necessary to protect Member Participant, and/or their MLS from liability.
Based on information submitted to the MLS GRID. All data is obtained from various sources and may not have been verified by broker or MLS GRID. Supplied Open House Information is subject to change without notice. All information should be independently reviewed and verified for accuracy. Properties may or may not be listed by the office/agent presenting the information.
Privacy Policy / DMCA Notice / ADA Accessibility

