

Listing Office: Coldwell Banker Realty
Listing Office Phone: (262) 681-2020
4317 20th Pl Kenosha, WI 53144
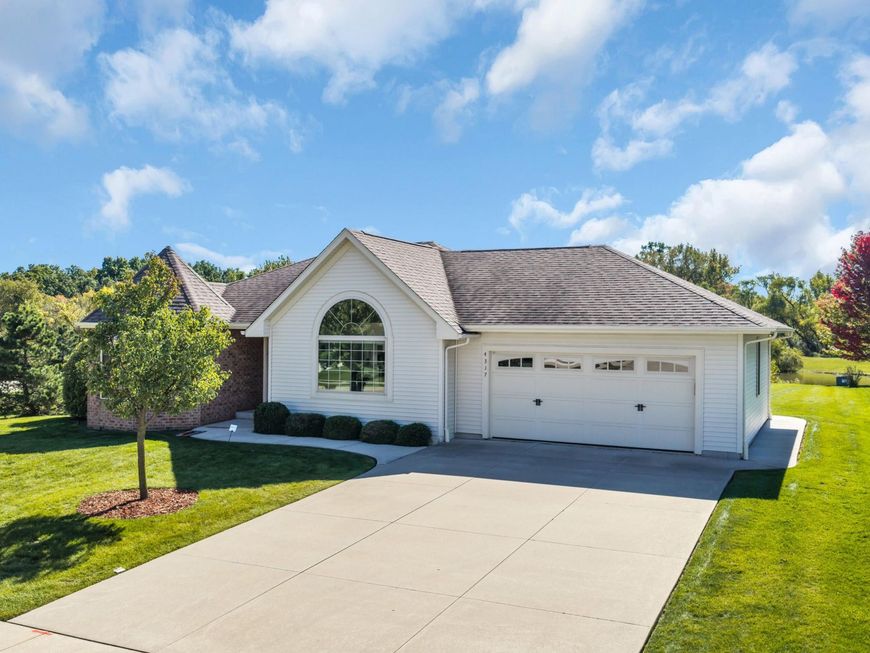
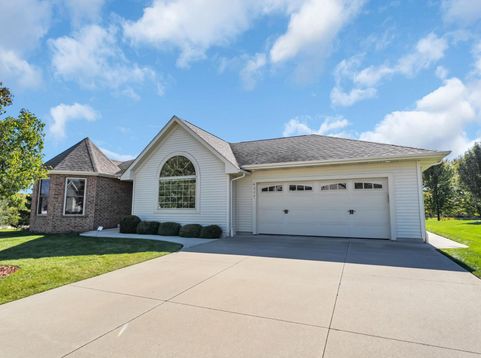
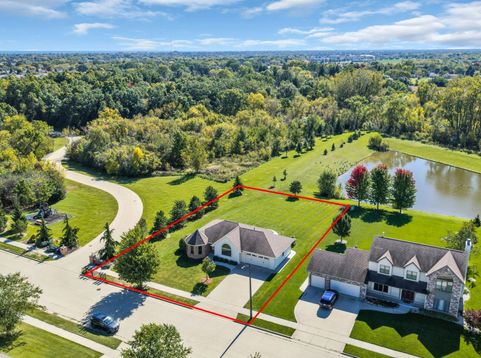
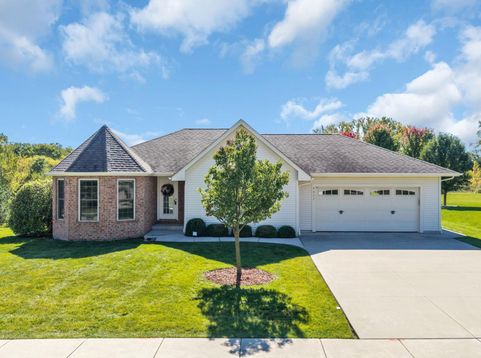
2BR/1.5BA, 1,200+ sq. ft. custom-built Ranch in North Kenosha's sough-after Riverwoods subdivison! Meticulously maintained by only TWO owners, find an open concept layout w/vaulted ceilings, abundance of natural light, HDWD flooring, and convenient garage-to-basement access. LR w/brick GFP and oversized arched window. Eat-in KIT w/Samsung oven/range, Bosch dishwasher, pantry cabinet, and island. Primary BR offers access to the dual entry full BA. BR 2, laundry, and half BA complete the main. Unfinished LL, equipped with plumbing rough-ins, awaits your vision. Enjoy scenic pond views from your oversized, concrete patio, where ducks, cranes, and deer visit year-round! Unbeatable location places its next owner near shopping, restaurants, schools, Lake Michigan, and more! Welcome home!

Baird & Warner New Client Care Team Agent Cell: 312.847.5702 Email
Property Details
Feature Descriptions
Room Information
Schools
Disclaimer: The accuracy of all information regardless of source, including but not limited to square footage and lot size, is deemed reliable but not guaranteed nor warranted and should be personally verified through personal inspection by and/or with the appropriate professionals.
Location
See details and scored characteristics about this location.
Select a format below, new window will open and will prompt you to print.


AWARD WINNING SERVICES


GLOBAL REACH & HOME INSURANCE



Information is supplied by seller and other third parties and has not been verified.
Listing data compilation and photo(s) © 2026 – Multiple Listing Service, Inc. – All Rights Reserved .
Data Source: Metro MLS
Privacy Policy / DMCA Notice / ADA Accessibility

