
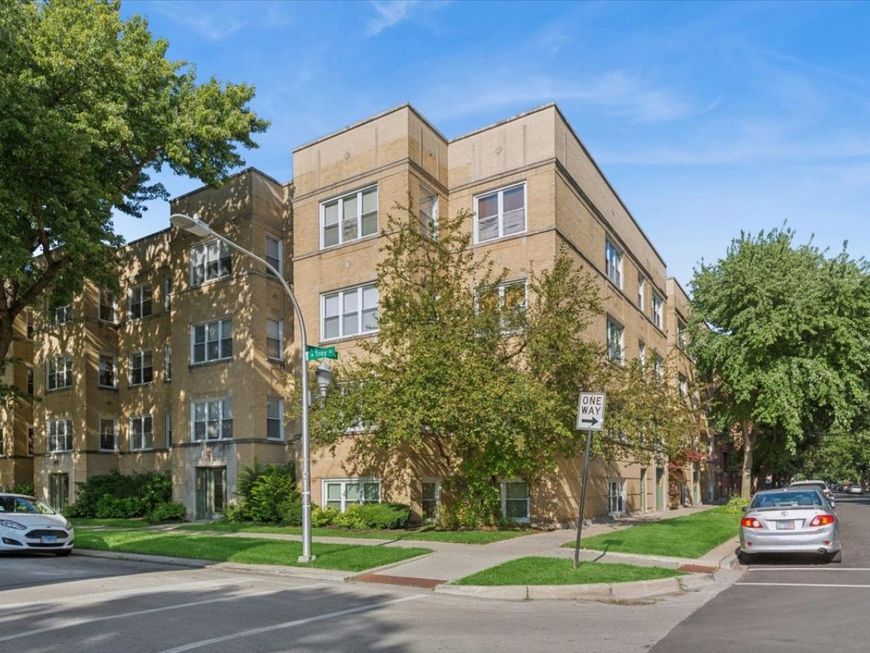
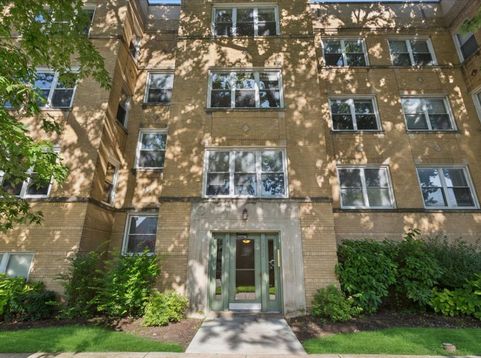
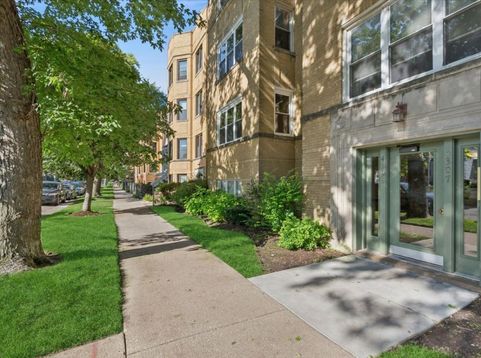
4307 N Troy Street, Unit 2 Chicago, IL 60618
** Multiple offers received * please submit H&B by Monday 8/24 at 12 noon ** Welcome to this warm and inviting 2-bedroom, 1-bathroom condo in the heart of Chicago's Horner Park neighborhood! Right between the Lincoln Square and Irving Park areas! This charming vintage condo is located on a quiet, tree-lined street. Plenty of natural light, a cozy gas fireplace, private back deck with room for a grill and small patio furniture. In unit washer & dryer new in 2022! You'll love the ease of the in-unit convenience. Newer dishwasher replaced new in 2024. Furnace replaced in 2021 for worry-free efficiency. Easy street parking and ability to get zoned parking on the block which ensures easy street parking. Welcome Home!

Baird & Warner Sabrina Conti Erangey 630.946.9329 Email
Property Details
Amenities
Feature Descriptions
Room Information
Schools
Disclaimer: The accuracy of all information regardless of source, including but not limited to square footage and lot size, is deemed reliable but not guaranteed nor warranted and should be personally verified through personal inspection by and/or with the appropriate professionals.
Location
See details and scored characteristics about this location.
Select a format below, new window will open and will prompt you to print.


AWARD WINNING SERVICES


GLOBAL REACH & HOME INSURANCE




Member Participants (and their affiliated licensees, if applicable) shall indicate on their websites that IDX information is provided exclusively for consumers’ personal non-commercial use, that it may not be used for any purpose other than to identify prospective properties consumers may be interested in purchasing, that the data is deemed reliable but is not guaranteed by MLS GRID, and that the use of the MLS GRID Data may be subject to an end user license agreement prescribed by the Member Participant’s applicable MLS if any and as amended from time to time. MLS GRID may, at its discretion, require use of other disclaimers as necessary to protect Member Participant, and/or their MLS from liability.
Based on information submitted to the MLS GRID. All data is obtained from various sources and may not have been verified by broker or MLS GRID. Supplied Open House Information is subject to change without notice. All information should be independently reviewed and verified for accuracy. Properties may or may not be listed by the office/agent presenting the information.
Privacy Policy / DMCA Notice / ADA Accessibility

