

Listing Office: Coldwell Banker Realty
Listing Office Phone: (262) 334-5589
4304 State Road 57 - Saukville, WI 53021
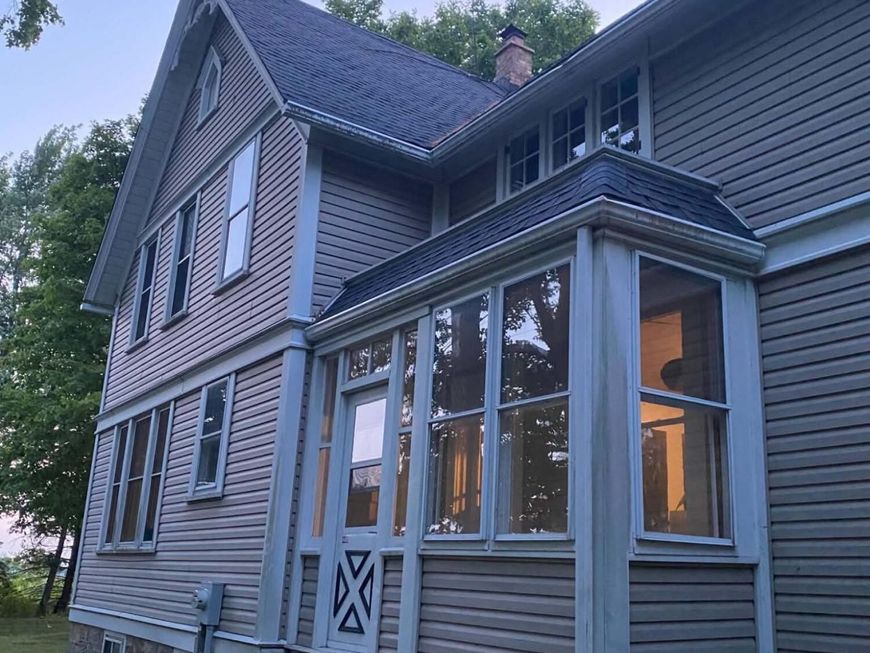
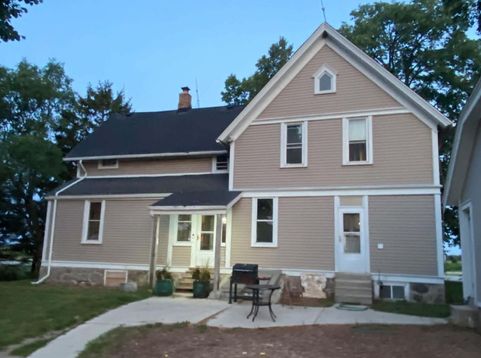
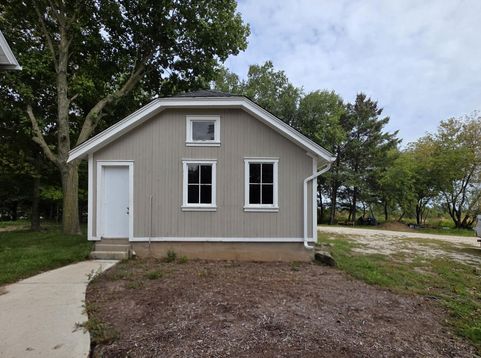
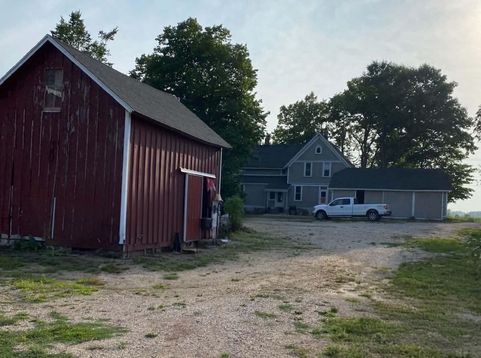
A rare blend of natural beauty and timeless character. This 50-acre property features rolling prairie meadows, wildflowers, wooded area, a creek with a walk-over bridge, and trails throughout! Bring your dreams- this property offers endless potential for recreation, equestrian use, hobby farming, hunting, or a private retreat. The 1800's 3 Bed/1 bath 2200 sq/ft home features ornate woodwork, stained glass accent windows, tall ceilings, and hardwood floors. Well-lit spacious rooms. Outside there are several older outbuildings and 2 new Four Seasons Shelters. This estate combines rural tranquility and convenient access to nearby communities.

Baird & Warner New Client Care Team Agent Cell: 312.847.5702 Email
Property Details
Feature Descriptions
Room Information
Schools
Disclaimer: The accuracy of all information regardless of source, including but not limited to square footage and lot size, is deemed reliable but not guaranteed nor warranted and should be personally verified through personal inspection by and/or with the appropriate professionals.
Location
See details and scored characteristics about this location.
Select a format below, new window will open and will prompt you to print.


AWARD WINNING SERVICES


GLOBAL REACH & HOME INSURANCE



Information is supplied by seller and other third parties and has not been verified.
Listing data compilation and photo(s) © 2026 – Multiple Listing Service, Inc. – All Rights Reserved .
Data Source: Metro MLS
Privacy Policy / DMCA Notice / ADA Accessibility

