
4304 N Saint Louis Avenue, Unit 1B Chicago, IL 60618
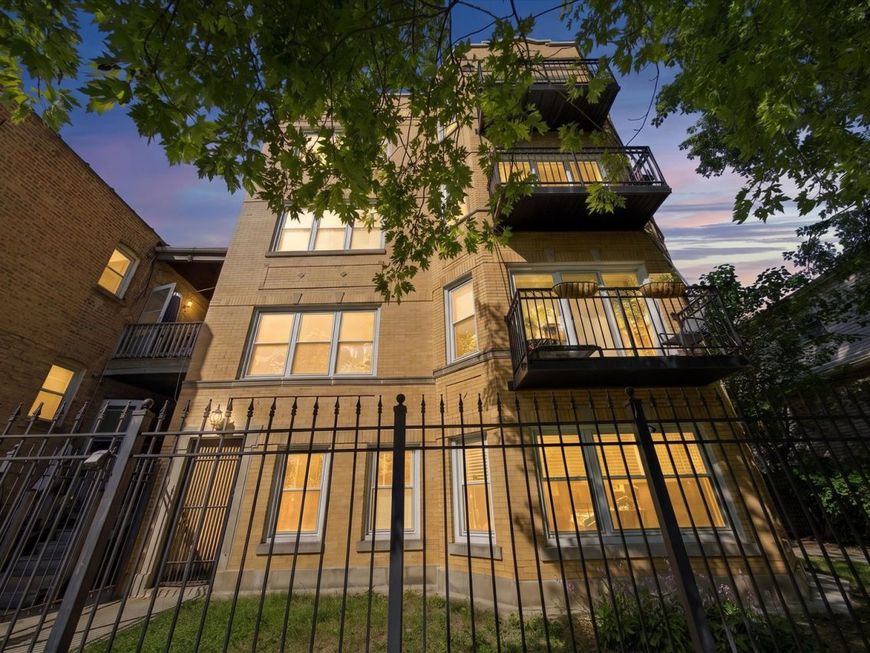
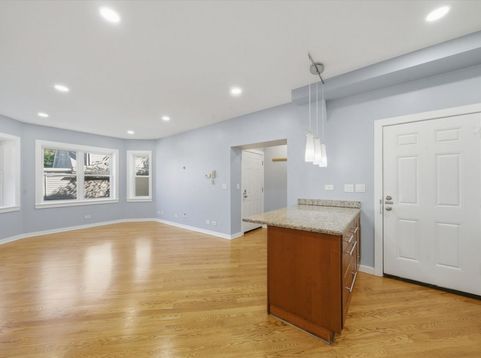
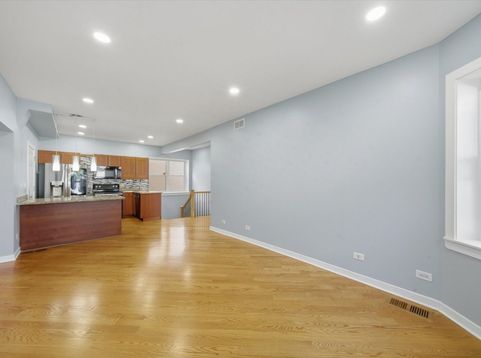
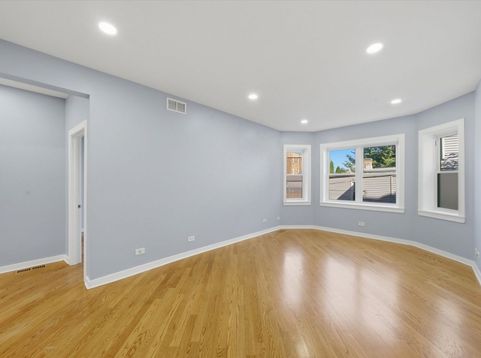
TRUE DUPLEX CONDO IN IRVING PARK/ALBANY PARK BORDER. Read that again, because if you have been searching for this neighborhood you already know what it means. Duplex condos at this price, in this pocket of the city, essentially do not exist. Buyers wait years for one. Most never see a single one come to market. This is that one. St. Louis Avenue at Cullom is the street people spend years hunting for in Chicago. Mature trees arching over the pavement. A quiet residential stretch of vintage brick and low-rise neighbors. Quiet enough to hear birds in the morning, and then you walk three minutes and you are in the middle of everything. Just north of you sits one of the great eating corridors in this city, Albany Park, the kind of place where you can travel the world in six blocks without repeating yourself. Kedzie and Montrose put groceries, coffee and dinner within an easy walk. Independence Park is a short walk southwest with its field house, indoor pool, tennis and pickleball courts, and one of the best playgrounds on the Northwest Side. Horner Park sits about a mile east when you want real acreage and the river trail. NOW THE PART THAT CHANGES YOUR MONDAY MORNING. The 78 Montrose bus is one block north. The 82 stops at Kimball and Cullom, literally your cross street. And the Brown Line's Kimball station is a short walk from your front door, which matters more than it sounds, because Kimball is the end of the line. You board an empty train. Every single morning, you get a seat. Anyone who has spent a Chicago winter standing shoulder to shoulder on a packed platform knows exactly what that is worth. Driving instead? Kennedy access at Pulaski and Irving Park is about five minutes out, putting O'Hare roughly twenty minutes away without traffic and the Loop a straight shot downtown. The Northwest and North Side medical corridors are an easy reach in either direction. THE MAIN LEVEL IS WHERE YOU LIVE. Step inside to a wide-open living and dining space wrapped in windows, anchored by a granite island kitchen with full height cabinetry and a complete appliance package. Off the dining area, a private balcony. Your own outdoor room, genuinely rare for a vintage building at this price. Down the hall, a bedroom and a full bath with a deep soaking tub and stone tile. Morning coffee on the balcony. Dinner without moving a single piece of furniture. This floor does the everyday beautifully. THE LOWER LEVEL IS WHERE YOU BUILD SOMETHING. Take the custom oak staircase, hand forged iron balusters, open risers pulling daylight straight down, and you arrive somewhere that feels like a different address entirely. A large sun filled living area with full size windows and real ceiling height. A second full bath with a glass enclosed stone shower. A generous bedroom with a closet. Call it the home office you have been trying to carve out of a corner of your bedroom. Call it the studio, the gym, the guest suite where visitors do not cramp your week. A full floor with a door, a bath, and separation. The single hardest thing to find in Chicago condo living. Not a basement. Not a bonus room. A second full floor of real life. THE DETAILS. Refinished red oak hardwood throughout. Central air. Recessed lighting on both floors. Freshly coated roof. Handsome 1930 brick with original stone detailing and decorative brickwork you simply do not get in new construction. Cats and dog's welcome. Assessments include water and common insurance, and they are low. DO THE MATH. Two levels. Two full baths. Two living areas. Private balcony. Then go compare that to anything else you have toured in this neighborhood at this number. You will not find it. Not with two floors. Not with two full baths. Not on a block like this one. Homes like this don't last for one simple reason. There is no second option. Showings start now. Bring your highest and best offer.

Baird & Warner New Client Care Team Agent Cell: 312.847.5702 Email
Property Details
Feature Descriptions
Room Information
Schools
Disclaimer: The accuracy of all information regardless of source, including but not limited to square footage and lot size, is deemed reliable but not guaranteed nor warranted and should be personally verified through personal inspection by and/or with the appropriate professionals.
Location
See details and scored characteristics about this location.

Listing Office: eXp Realty
Listing Office Phone: 888-574-9405

Member Participants (and their affiliated licensees, if applicable) shall indicate on their websites that IDX information is provided exclusively for consumers’ personal non-commercial use, that it may not be used for any purpose other than to identify prospective properties consumers may be interested in purchasing, that the data is deemed reliable but is not guaranteed by MLS GRID, and that the use of the MLS GRID Data may be subject to an end user license agreement prescribed by the Member Participant’s applicable MLS if any and as amended from time to time. MLS GRID may, at its discretion, require use of other disclaimers as necessary to protect Member Participant, and/or their MLS from liability.
Based on information submitted to the MLS GRID. All data is obtained from various sources and may not have been verified by broker or MLS GRID. Supplied Open House Information is subject to change without notice. All information should be independently reviewed and verified for accuracy. Properties may or may not be listed by the office/agent presenting the information.
Select a format below, new window will open and will prompt you to print.


AWARD WINNING SERVICES


GLOBAL REACH & HOME INSURANCE



Member Participants (and their affiliated licensees, if applicable) shall indicate on their websites that IDX information is provided exclusively for consumers’ personal non-commercial use, that it may not be used for any purpose other than to identify prospective properties consumers may be interested in purchasing, that the data is deemed reliable but is not guaranteed by MLS GRID, and that the use of the MLS GRID Data may be subject to an end user license agreement prescribed by the Member Participant’s applicable MLS if any and as amended from time to time. MLS GRID may, at its discretion, require use of other disclaimers as necessary to protect Member Participant, and/or their MLS from liability.
Based on information submitted to the MLS GRID. All data is obtained from various sources and may not have been verified by broker or MLS GRID. Supplied Open House Information is subject to change without notice. All information should be independently reviewed and verified for accuracy. Properties may or may not be listed by the office/agent presenting the information.
Privacy Policy / DMCA Notice / ADA Accessibility

