
4304 N Overhill Avenue Norridge, IL 60706
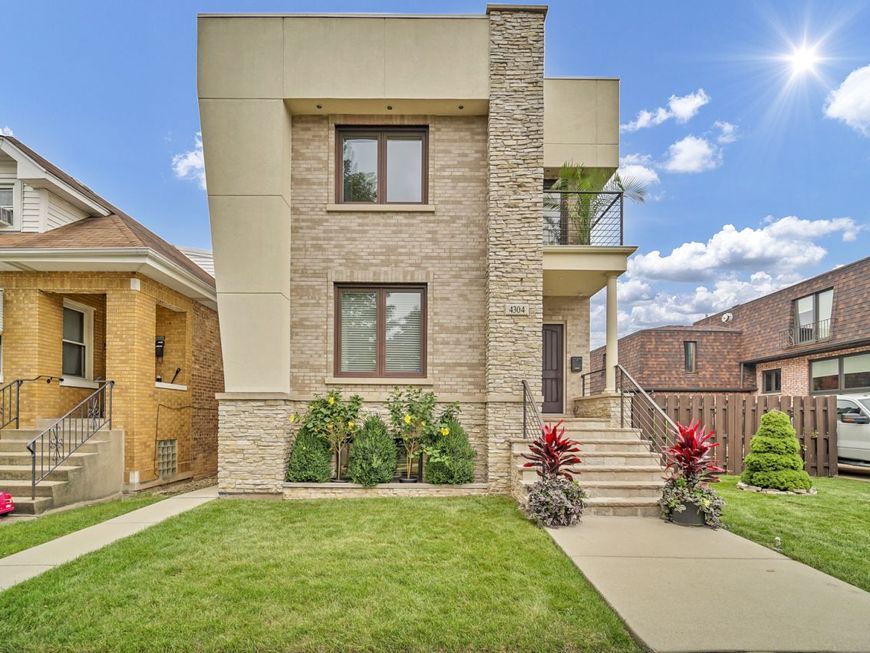
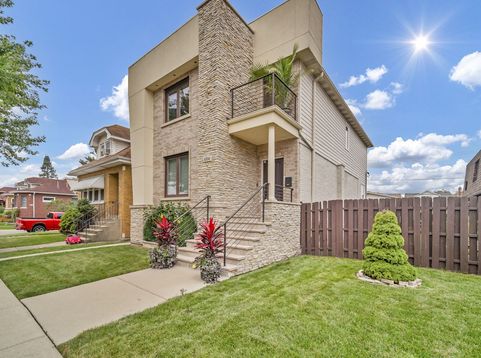
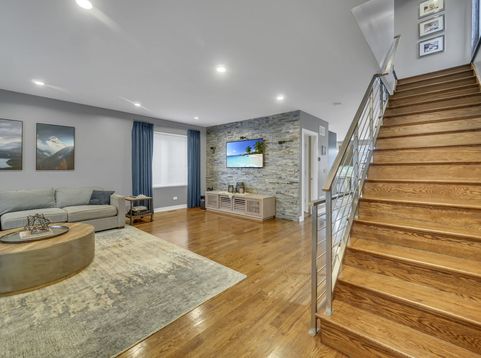
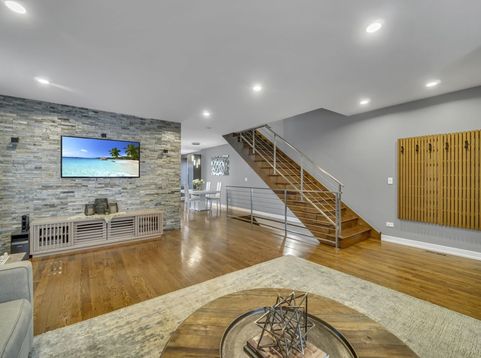
A RARE OFFERING LUXURY LIVING AT ITS FINEST IN THIS CUSTOM-BUILT MASTERPIECE ON EXTRA WIDE (45 FT) FENCED IN LOT! FABULOUS, STUNNING HOME WILL IMPRESS YOU WITH ALL OF IT'S UPDATES AND FUNCTIONAL LAYOUT, WAS REBUILT AND UPDATED BY BUILDER FOR HIMSELF IN 2014 OFFERS 3 BEDROOMS (POSSIBLY 4), 3.1 BATHS, FULL FINISHED BASEMENT WITH EXTERIOR ACCESS AND GIANT 3-CAR GARAGE WITH STORAGE ABOVE. NO DETAIL HAS BEEN OVERLOOKED WITH ALL NEW COPPER PLUMBING, 200 AMP ELECTRICAL SERVICE, 2 x HVAC SYSTEMS, TWO LAUNDRY ROOMS, TO PROVIDE YOU WITH THE UTMOST CONVENIENCE. AS YOU ENTER THE BRIGHT, SPACIOUS AND IMPRESSIVE LIVING ROOM LEADS YOU TO FORMAL DINING ROOM. OVERSIZED CHEF'S KITCHEN FEATURING TONS OF CABINETS, QUARTZ COUNTERTOPS, BACKSPLASH, TOP OF THE LINE SS APPLIANCES, LOTS OF PREPARATION SPACE, LARGE ISLAND, 9FT CEILINGS AND SUNNY VIEWS OF THE BACKYARD. THE KITCHEN OPENS SEAMLESSLY TO A BRIGHT EATING AREA WITH SLIDERS TO LARGE DECK. MODERN POWDER ROOM COMPLETE THE FIRST FLOOR. UPSTAIRS YOU'LL FIND TWO BEDROOMS, FULL BATH AND PRIMARY SUITE WITH BALCONY, WALK-IN-CLOSET AND FULL PRIVATE BATH WITH WHIRLPOOL, SEPARATE SHOWER AND DOUBLE SINK. ADDITIONAL LAUNDRY ROOM COMPLETE SECOND FLOOR. THE FINISHED BASEMENT WITH EXTERIOR ACCESS OFFERS A LARGE RECREATION AREA, ADDITIONAL BEDROOM, FULL BATH AND LAUNDRY ROOM. ENJOY OUTDOOR ENTERTAINING ON LARGE DECK OVERLOOKING PROFESSIONALLY LANDSCAPED BACKYARD WITH PAVER PATIO AND LARGE COVERED PERGOLA, BBQ ISLAND, GARDEN AREA AND PLAYSET READY FOR YOUR OUTDOOR ITEMS. ADDITIONAL FEATURES INCLUDE HARDWOOD FLOORS T/O, RECESSED LIGHTS, SUMP PUMP. NEARBY PARK DISTRICT FACILITIES WITH COMMUNITY POOL. UNBETABLE LOCATION JUST MINUTES FROM THE IRVING PLAZA FOR SHOPPING AND DINING, O'HARE AIRPORT AND EVERYTHING NORRIDGE HAS TO OFFER. ABSOLUTELY STUNNING REMODELED HOME LOCATED IN HIGHLY DESIRABLE NORRIDGE LOCATION. DON'T MISS THIS TRUE GEM, YOU WILL FALL IN LOVE WITH THIS HOME FROM THE MOMENT YOU STEP IN!

Baird & Warner New Client Care Team Agent Cell: 312.847.5702 Email
Property Details
Amenities
Feature Descriptions
Room Information
Schools
Disclaimer: The accuracy of all information regardless of source, including but not limited to square footage and lot size, is deemed reliable but not guaranteed nor warranted and should be personally verified through personal inspection by and/or with the appropriate professionals.
Location
See details and scored characteristics about this location.

Listing Office: RE/MAX Properties Northwest
Listing Office Phone: 847-698-7000

Member Participants (and their affiliated licensees, if applicable) shall indicate on their websites that IDX information is provided exclusively for consumers’ personal non-commercial use, that it may not be used for any purpose other than to identify prospective properties consumers may be interested in purchasing, that the data is deemed reliable but is not guaranteed by MLS GRID, and that the use of the MLS GRID Data may be subject to an end user license agreement prescribed by the Member Participant’s applicable MLS if any and as amended from time to time. MLS GRID may, at its discretion, require use of other disclaimers as necessary to protect Member Participant, and/or their MLS from liability.
Based on information submitted to the MLS GRID. All data is obtained from various sources and may not have been verified by broker or MLS GRID. Supplied Open House Information is subject to change without notice. All information should be independently reviewed and verified for accuracy. Properties may or may not be listed by the office/agent presenting the information.
Select a format below, new window will open and will prompt you to print.


AWARD WINNING SERVICES


GLOBAL REACH & HOME INSURANCE



Member Participants (and their affiliated licensees, if applicable) shall indicate on their websites that IDX information is provided exclusively for consumers’ personal non-commercial use, that it may not be used for any purpose other than to identify prospective properties consumers may be interested in purchasing, that the data is deemed reliable but is not guaranteed by MLS GRID, and that the use of the MLS GRID Data may be subject to an end user license agreement prescribed by the Member Participant’s applicable MLS if any and as amended from time to time. MLS GRID may, at its discretion, require use of other disclaimers as necessary to protect Member Participant, and/or their MLS from liability.
Based on information submitted to the MLS GRID. All data is obtained from various sources and may not have been verified by broker or MLS GRID. Supplied Open House Information is subject to change without notice. All information should be independently reviewed and verified for accuracy. Properties may or may not be listed by the office/agent presenting the information.
Privacy Policy / DMCA Notice / ADA Accessibility

