
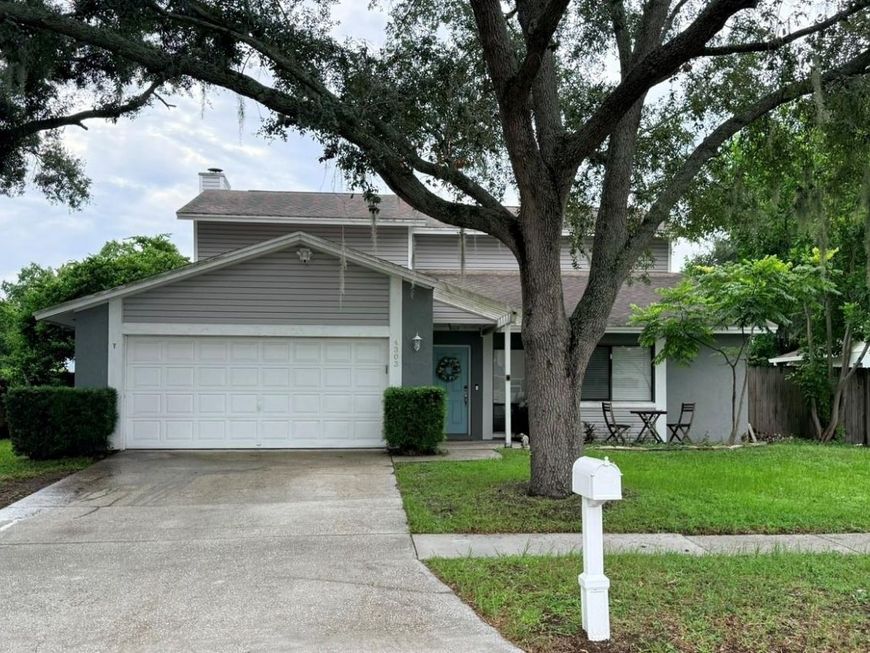
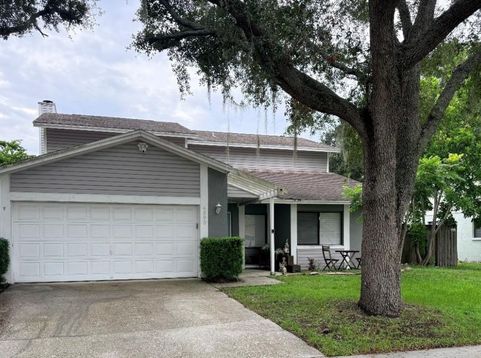
4303 Ellenville Place Valrico, FL 33596
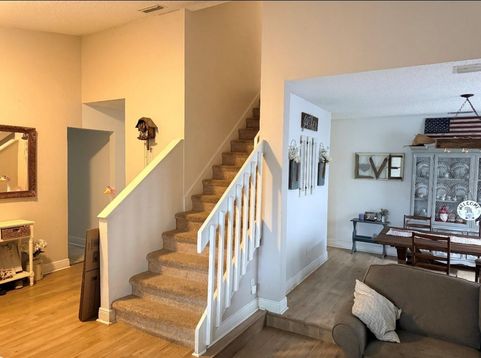
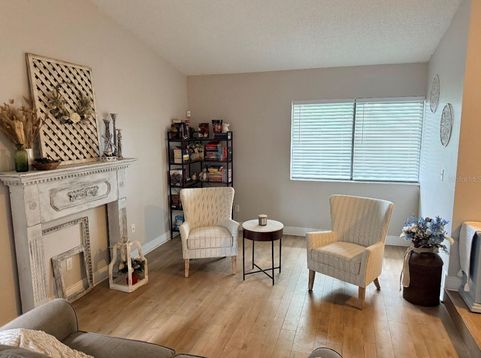
Beautiful Bloomingdale - Move-In Ready! Welcome home to this beautifully updated 4-bedroom, 2.5-bath family home nestled in the highly sought-after Bloomingdale community. Thoughtfully renovated and impeccably maintained, this home offers the perfect blend of style, comfort, and functionality. The heart of the home is the stunning open-concept kitchen, featuring solid wood cabinetry with soft-close drawers, elegant granite countertops, stainless steel appliances, and abundant workspace-perfect for everyday living and entertaining. The kitchen flows seamlessly into the spacious family room, complete with durable laminate flooring, a cozy wood-burning fireplace, and classic plantation shutters that add warmth and charm. The light-filled living and dining rooms boast soaring vaulted ceilings, creating an inviting atmosphere for hosting family gatherings or special occasions. Every bathroom has been tastefully updated with modern cabinetry, designer tile, stone countertops, updated lighting, and stylish fixtures. Retreat to the generously sized primary suite, featuring a spacious walk-through closet, dedicated dressing area, and an updated en-suite bath designed for comfort and convenience.Step outside to your own private backyard oasis. The large, fully fenced yard features an attractive paver patio, charming string lights, and a cozy fire pit-perfect for relaxing evenings, weekend barbecues, or entertaining friends and family. With plenty of room for pets, or even a future pool, this outdoor space is ready to enjoy. Additional highlights voluntary HOA, no CDD fees, and a spacious lot in one of the area's most desirable neighborhoods. Located just minutes from excellent A-rated schools, shopping, dining, parks, and major interstates, you'll enjoy both convenience and an exceptional lifestyle. This move-in-ready home truly has it all-don't miss your opportunity to make it yours!

Baird & Warner New Client Care Team Agent Cell: 312.847.5702 Email
Property Details
Amenities
Feature Descriptions
Room Information
Schools
Disclaimer: The accuracy of all information regardless of source, including but not limited to square footage and lot size, is deemed reliable but not guaranteed nor warranted and should be personally verified through personal inspection by and/or with the appropriate professionals.
Location
See details and scored characteristics about this location.

Listing Office: SIGNATURE REALTY ASSOCIATES

Member Participants (and their affiliated licensees, if applicable) shall indicate on their websites that IDX information is provided exclusively for consumers’ personal non-commercial use, that it may not be used for any purpose other than to identify prospective properties consumers may be interested in purchasing, that the data is deemed reliable but is not guaranteed by MLS GRID, and that the use of the MLS GRID Data may be subject to an end user license agreement prescribed by the Member Participant’s applicable MLS if any and as amended from time to time. MLS GRID may, at its discretion, require use of other disclaimers as necessary to protect Member Participant, and/or their MLS from liability.
Based on information submitted to the MLS GRID. All data is obtained from various sources and may not have been verified by broker or MLS GRID. Supplied Open House Information is subject to change without notice. All information should be independently reviewed and verified for accuracy. Properties may or may not be listed by the office/agent presenting the information.
Select a format below, new window will open and will prompt you to print.


AWARD WINNING SERVICES

GLOBAL REACH & HOME INSURANCE



WEBSITE AWARDS


Member Participants (and their affiliated licensees, if applicable) shall indicate on their websites that IDX information is provided exclusively for consumers’ personal non-commercial use, that it may not be used for any purpose other than to identify prospective properties consumers may be interested in purchasing, that the data is deemed reliable but is not guaranteed by MLS GRID, and that the use of the MLS GRID Data may be subject to an end user license agreement prescribed by the Member Participant’s applicable MLS if any and as amended from time to time. MLS GRID may, at its discretion, require use of other disclaimers as necessary to protect Member Participant, and/or their MLS from liability.
Based on information submitted to the MLS GRID. All data is obtained from various sources and may not have been verified by broker or MLS GRID. Supplied Open House Information is subject to change without notice. All information should be independently reviewed and verified for accuracy. Properties may or may not be listed by the office/agent presenting the information.
Privacy Policy / DMCA Notice / ADA Accessibility

