
Main Photo

37 Photos

Main Photo
Main Photo

4302 Martinique Circle, Unit A2 Coconut Creek, FL 33066

$195,000
Active / MLS# B26092732 / Residential - Condominium / Coconut Creek
2 Beds
2 Baths
1291 SqFt

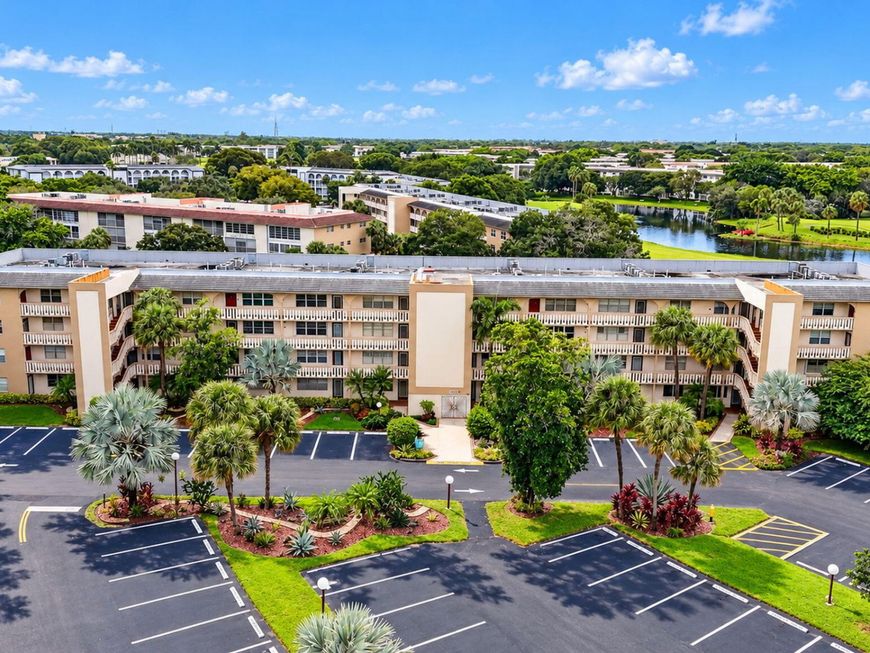
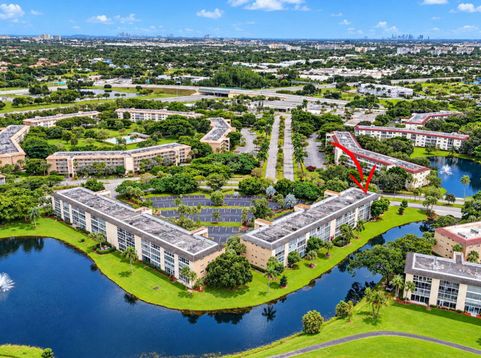
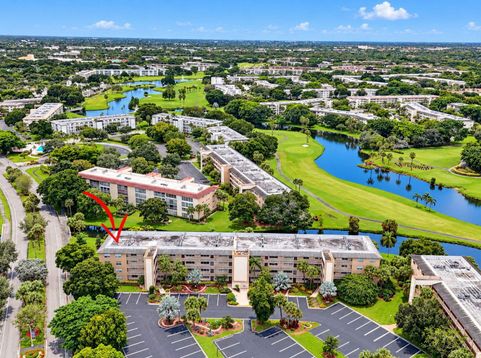
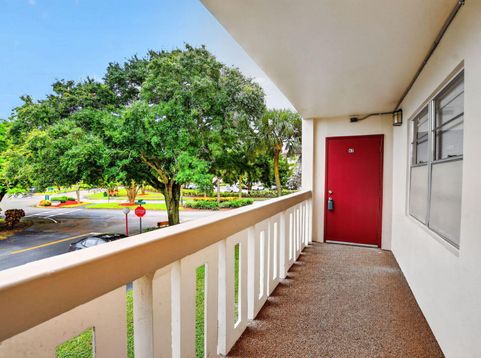
Move right in! This fully renovated corner 2 br/2 bth Condominium in Wynmoor Country Club, a highly sought after 55 + gated community. Amazing location situated minutes to the fitness center, theater, main pool, the clubhouse and golf course. The kitchen has beautiful quartz counters with stainless steel appliances. Floors throughout the unit are modern ceramic wood tone plank. Fully renovated bathrooms feature new quartz counters, and modern amenities. A beautiful screened in 20ft+/- long patio affords you the opportunity to enjoy the outdoors. Amenities at Wynmoor include an 18 hole executive golf course-one of the best in Broward County, a racquet center with over 20 Australian Blue tennis and pickleball courts, a pro-shop and a 1,000 seat theater. The 50,000 sqft clubhouse hosts the Cafe on the Green open for breakfast and lunch. Food events, and dancing weekly as well as multiple card rooms and arts and crafts studios complete the clubhouse along with, a medical office operated by a 3rd party, and the grand ballroom with other meeting rooms, and a bb-que area. The fitness center is state of the art and our on site trainer holds many classes indoors and in the olympic pool. 19 satelitte pools are disbursed throughout the property. Wynmoor is centrally located to afford you access to Palm Beach, Boca Raton and Fort Lauderdale, with great local shopping and restaurants, minutes away in Coral Springs and Pompano Beach.

Read More » Read Less »

Baird & Warner New Client Care Team Agent Cell: 312.847.5702 Email

Mortgage Calculator

%
years/fixed
yearly
yearly (est.)
(Payments are an estimate and may vary by lender)

Estimated Payment

$ 786.72 per month $501.76 Principal & Interest $228.08 Property Tax $56.88 Homeowner's Insurance
Get your competitive financing options.

Property Details

Property Type: Residential - Condominium
Cooling: Central Air, Ceiling Fan(s), Electric
Heating: Central, Electric
Roof Type: Flat
Stories: 1.0
Taxes: $2,737
Year Built: 1978

Amenities

Built-in Features
Pantry
Walk-In Closet(s)
Bedroom Layout - Split
Closet Cabinetry
Storage
Garden

Feature Descriptions

Appliances: Electric Water Heater, Cooktop, Disposal, Dishwasher, Ice Maker, Microwave, Oven, Refrigerator, Water Heater, Electric Cooktop
Association: Wynmoor Community Council
Association Amenities: Billiard Room, Clubhouse, Car Wash Area, Elevator(s), Fitness Center, Golf Course, Game Room, Hot Water, Jogging Path, Laundry, Management, Other, Parking, Pool, Sauna, Shuffleboard Court, Spa/Hot Tub, Storage, Tennis Court(s), Manager On Site, Trash Chute, Bike Storage, Bocce Ball, Business Center, Cafe/Restaurant, Community Room, Courtesy Bus, Heated Pool, Hobby Room, Internet Included, Kitchen Facilities, Library, Maintained Community, Pickleball Court(s), Putting Green, Sidewalks, Street Lights, Gated, Security, Maintenance, Recre
Association Fee Includes: Cable TV, Internet, Maintenance Grounds, Pest Control, Security, Sewer, Trash, Water, Elevator, Hot Water, Res
Exterior: Stucco, Concrete Block - No Stucco
Flooring: Other
Furnished: Negotiable
HOA Fee: $713/ Monthly
Hot Tub: Yes
Laundry: Common Area, Laundry Room
Lot: On Golf Course, Sidewalks
Parcel#: 484229bb0130
Parking: Assigned, Common
Parking Notes: Assigned, Common
Patio/Porch: Patio - Screened, Patio
Pets Allowed: No
Restrictions: Buyer Approval Required, Limited # Vehicles, No Corporate Buyer, No Smoking, Parking - No Commercial Veh
Sauna: Yes
Security: Building Security, Carbon Monoxide Detector(s), Fire Alarm, Fire Sprinkler System, Gated with Guard, Secu
Sewer: Public Sewer
Special View Info: Garden, Water, Canal
Sprinkler: Auto Sprinkler, Zoned Sprinkler
SQFT Living: 1291
Structure Type: Multi Family
Total Rooms: 5
Utilities: Cable Connected, Electricity Available, Water Available
Water: Public
Windows: Blinds, Double Hung Metal

Room Information

Living Room: 12 X 33 Level Main
Kitchen: 8 X 12 Level Main
Primary Bedroom: 12 X 15.6 Level Main
Bedroom 2: 12 X 15.6 Level Main
Other: 6.8 X 19 Level Main

Schools

High School: Coconut Creek
Middle School: Margate
Elementary School: Coconut Creek

Disclaimer: The accuracy of all information regardless of source, including but not limited to square footage and lot size, is deemed reliable but not guaranteed nor warranted and should be personally verified through personal inspection by and/or with the appropriate professionals.

Location

See details and scored characteristics about this location.

Listing Office: Century 21 Realty Professionals

Listing Office Phone: 561-251-5577

Login to my Baird & Warner account





