
430 Wheeler Street De Leon Springs, FL 32130
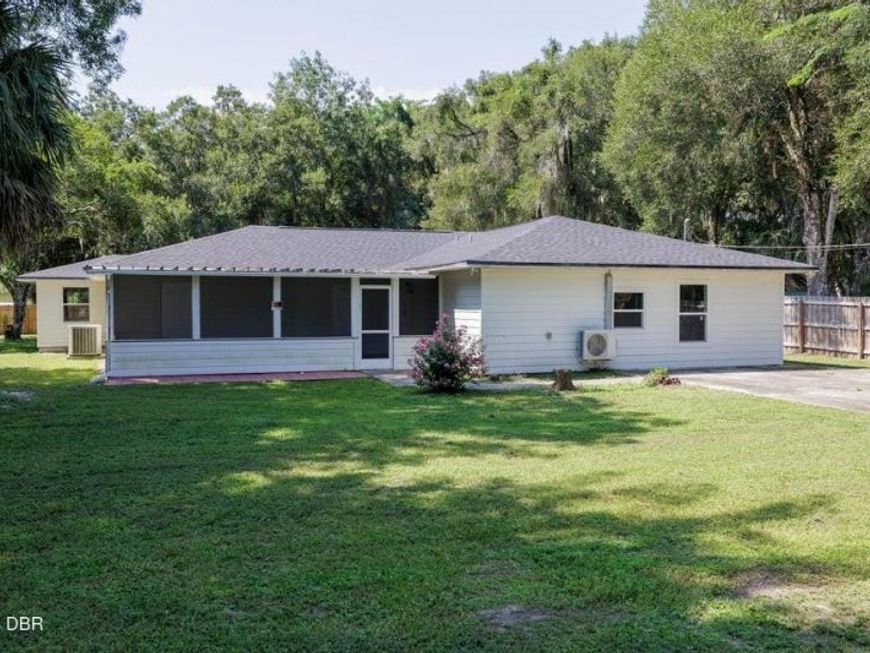
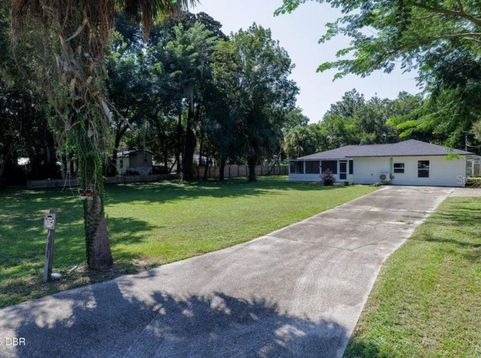
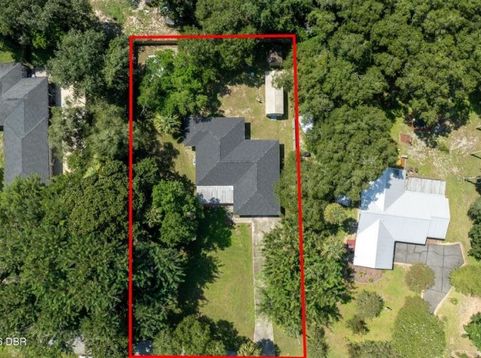
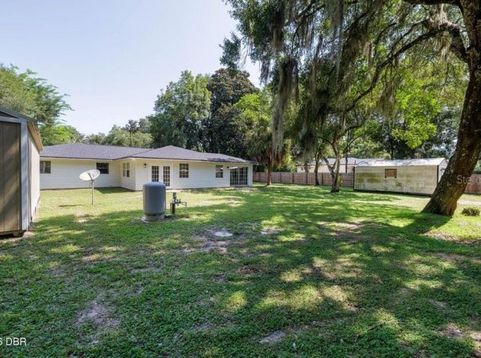
Under contract-accepting backup offers. * IT'S ALL HERE! * 6 BEDROOMS 3 BATHS with TWO 2BR/1BA IN-LAW SUITES. EXCEPTIONAL *DE LEON SPRINGS* COUNTRY LIVING-IN-THE-CITY on a DOUBLE .50 ACRE OAK TREED LOT with EXTENDED driveway parking and NO HOA! Plus ROOM FOR YOUR TOYS plus 3 backyard DETACHED OUTBUILDING SHEDS with power. You'll find GOOD TIMES here CHILLING on your relaxing SCREENED PORCH or tinkering in the BACKYARD WORKSHOP, the choice is yours. This home features 3 2 BEDROOM SEPARATE LIVING AREAS ideal for MULTI-GENERATIONAL LIVING. The POSSIBILITIES are ENDLESS! UPDATES include the 8/2025 architectural roof, 2025 new BATHROOMS, KITCHEN & HOTBARS, TANKLESS HOT WATER system, FIXTURES, the MINI-SPLIT system, and electrical OUTLETS & SWITCHES. This NATURAL PARADISE is just minutes away from DE LEON SPRINGS STATE PARK, DELAND shopping, places of worship, schools, with the DAYTONA BEACHES & ORLANDO ATTRACTIONS within a 1 hr drive. STOP DREAMING...START LIVING!

Baird & Warner New Client Care Team Agent Cell: 312.847.5702 Email
Property Details
Amenities
Feature Descriptions
Room Information
Location
See details and scored characteristics about this location.

Listing Office: ADAMS, CAMERON & CO., REALTORS

Member Participants (and their affiliated licensees, if applicable) shall indicate on their websites that IDX information is provided exclusively for consumers’ personal non-commercial use, that it may not be used for any purpose other than to identify prospective properties consumers may be interested in purchasing, that the data is deemed reliable but is not guaranteed by MLS GRID, and that the use of the MLS GRID Data may be subject to an end user license agreement prescribed by the Member Participant’s applicable MLS if any and as amended from time to time. MLS GRID may, at its discretion, require use of other disclaimers as necessary to protect Member Participant, and/or their MLS from liability.
Based on information submitted to the MLS GRID. All data is obtained from various sources and may not have been verified by broker or MLS GRID. Supplied Open House Information is subject to change without notice. All information should be independently reviewed and verified for accuracy. Properties may or may not be listed by the office/agent presenting the information.
Select a format below, new window will open and will prompt you to print.


AWARD WINNING SERVICES


GLOBAL REACH & HOME INSURANCE



Member Participants (and their affiliated licensees, if applicable) shall indicate on their websites that IDX information is provided exclusively for consumers’ personal non-commercial use, that it may not be used for any purpose other than to identify prospective properties consumers may be interested in purchasing, that the data is deemed reliable but is not guaranteed by MLS GRID, and that the use of the MLS GRID Data may be subject to an end user license agreement prescribed by the Member Participant’s applicable MLS if any and as amended from time to time. MLS GRID may, at its discretion, require use of other disclaimers as necessary to protect Member Participant, and/or their MLS from liability.
Based on information submitted to the MLS GRID. All data is obtained from various sources and may not have been verified by broker or MLS GRID. Supplied Open House Information is subject to change without notice. All information should be independently reviewed and verified for accuracy. Properties may or may not be listed by the office/agent presenting the information.
Privacy Policy / DMCA Notice / ADA Accessibility

