
430 N Depot Street Somonauk, IL 60552
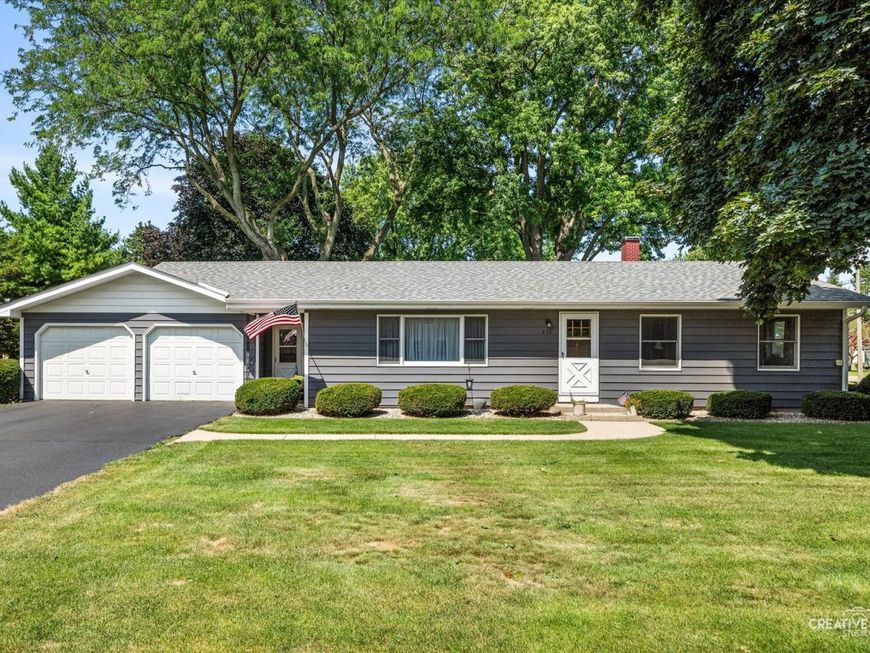
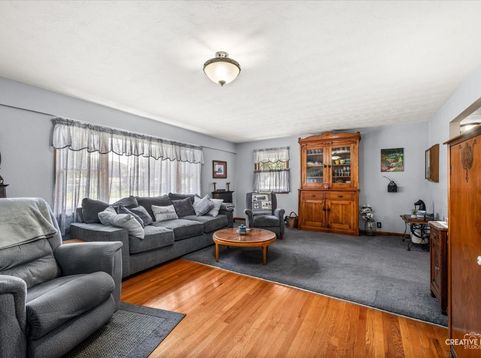
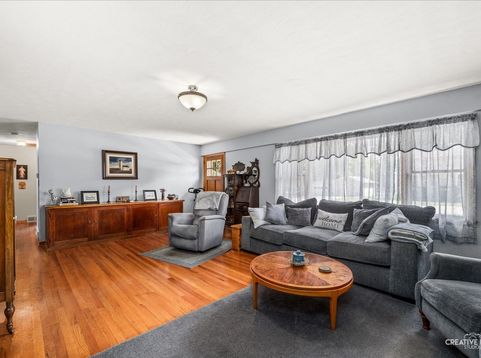
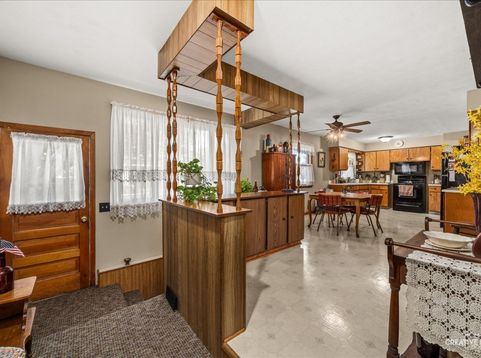
Put this one at the top of your must see list, but don't wait too long, or you'll miss your opportunity! This classic 1950s ranch has been lovingly cared for by only two owners since it was built, and the current owners have thoughtfully updated the home while preserving the quality craftsmanship and timeless character that make it so special. Tucked away on a quiet street just off the beaten path, yet within walking distance of schools, restaurants, and local amenities, this home offers the perfect blend of convenience and tranquility. From the moment you arrive, the freshly painted exterior, mature landscaping, and inviting curb appeal create a warm welcome. Step inside to discover a spacious living room featuring beautiful original hardwood floors and abundant natural light. The oversized kitchen is a standout, offering plenty of space for a large dining table, making it the perfect gathering place for family and friends. Vintage cabinetry adds charm and character while providing ample storage. Down the hall, you'll find three comfortable bedrooms, each with generous closet space, along with a well appointed full bath. The partially finished basement expands your living space with a cozy family room, an additional recreation room that could also serve as a fourth bedroom or home office, plus a second full bathroom located in the utility area. A spacious two car attached garage provides added convenience and storage. Step outside to enjoy the large, tree shaded patio, an ideal setting for relaxing summer evenings, entertaining guests, or simply enjoying the peaceful backyard. From the meticulous care shown inside and out to its unbeatable location in a welcoming community with an excellent school system, this is a home that truly stands apart. Don't miss your chance to make this exceptional property your next home. The roof was replaced and exterior paint in 2023. Carpet in 2021, and the basement bathroom in 2022.

Baird & Warner New Client Care Team Agent Cell: 312.847.5702 Email
Property Details
Amenities
Feature Descriptions
Room Information
Schools
Disclaimer: The accuracy of all information regardless of source, including but not limited to square footage and lot size, is deemed reliable but not guaranteed nor warranted and should be personally verified through personal inspection by and/or with the appropriate professionals.
Location
See details and scored characteristics about this location.

Listing Office: Swanson Real Estate
Listing Office Phone: 815-786-9418

Member Participants (and their affiliated licensees, if applicable) shall indicate on their websites that IDX information is provided exclusively for consumers’ personal non-commercial use, that it may not be used for any purpose other than to identify prospective properties consumers may be interested in purchasing, that the data is deemed reliable but is not guaranteed by MLS GRID, and that the use of the MLS GRID Data may be subject to an end user license agreement prescribed by the Member Participant’s applicable MLS if any and as amended from time to time. MLS GRID may, at its discretion, require use of other disclaimers as necessary to protect Member Participant, and/or their MLS from liability.
Based on information submitted to the MLS GRID. All data is obtained from various sources and may not have been verified by broker or MLS GRID. Supplied Open House Information is subject to change without notice. All information should be independently reviewed and verified for accuracy. Properties may or may not be listed by the office/agent presenting the information.
Select a format below, new window will open and will prompt you to print.


AWARD WINNING SERVICES


GLOBAL REACH & HOME INSURANCE



Member Participants (and their affiliated licensees, if applicable) shall indicate on their websites that IDX information is provided exclusively for consumers’ personal non-commercial use, that it may not be used for any purpose other than to identify prospective properties consumers may be interested in purchasing, that the data is deemed reliable but is not guaranteed by MLS GRID, and that the use of the MLS GRID Data may be subject to an end user license agreement prescribed by the Member Participant’s applicable MLS if any and as amended from time to time. MLS GRID may, at its discretion, require use of other disclaimers as necessary to protect Member Participant, and/or their MLS from liability.
Based on information submitted to the MLS GRID. All data is obtained from various sources and may not have been verified by broker or MLS GRID. Supplied Open House Information is subject to change without notice. All information should be independently reviewed and verified for accuracy. Properties may or may not be listed by the office/agent presenting the information.
Privacy Policy / DMCA Notice / ADA Accessibility

