
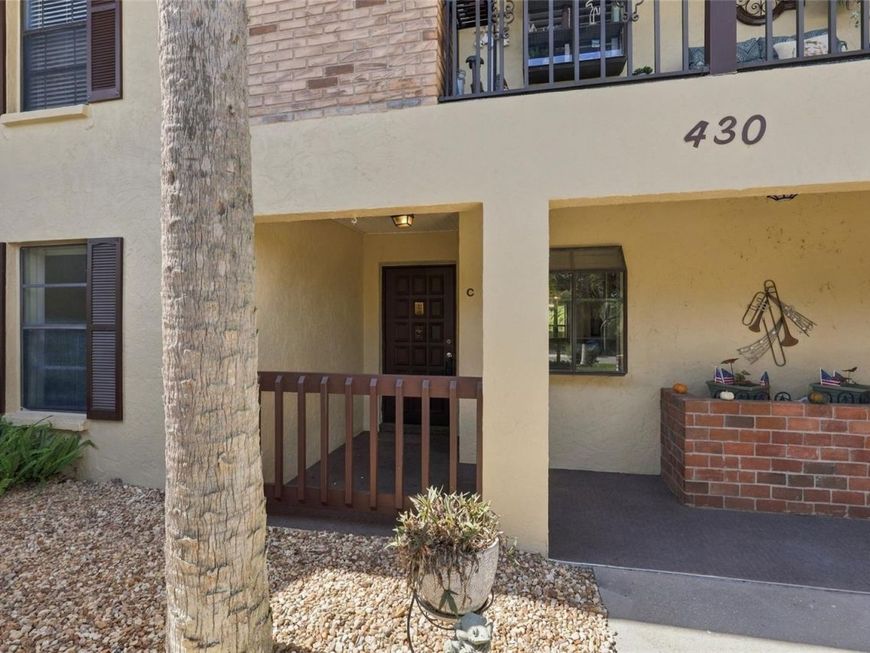
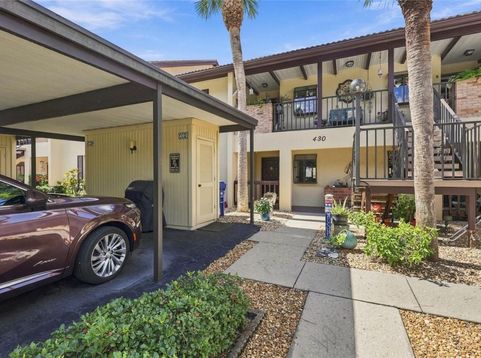
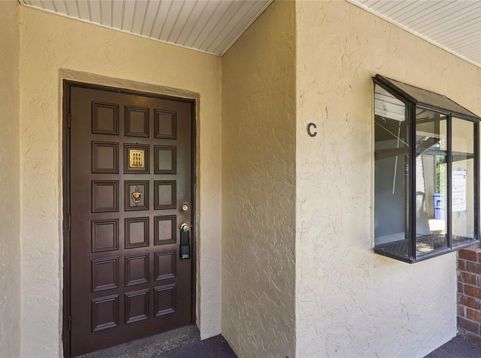
430 Mission Trail E, Unit C Venice, FL 34285
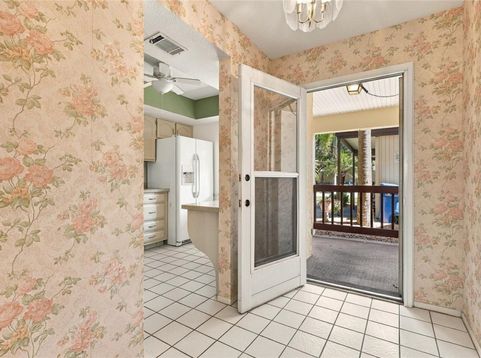
Welcome to this charming first-floor 2-bedroom, 2-bath condo in Venice, offering comfortable Florida living in a beautifully maintained community. The inviting living and dining combination features a wet bar with additional storage and sliders that open to an enclosed lanai overlooking lovely, lush landscape views, an ideal spot to relax and enjoy the peaceful surroundings. The bright kitchen offers a convenient workspace, ample cabinet and counter space, and a breakfast bar that opens to the dining and living areas. The primary bedroom features an ensuite bath, walk-in closet, and French doors leading directly to the enclosed lanai. A second bedroom and full bath provide comfortable accommodations for guests or flexible living space. An in-unit laundry closet adds everyday convenience, while covered parking provides protection from the Florida sun and weather. Enjoy the community's inviting pool and beautifully landscaped grounds. Ideally located near the Gulf beaches, historic downtown Venice, shopping, dining, and the many attractions that make Venice such a desirable place to call home. Whether you're looking for a full-time residence, seasonal retreat, or investment opportunity, this condo offers a wonderful combination of comfort, convenience, and Florida lifestyle. All information recorded in the MLS is intended to be accurate but cannot be guaranteed, buyer advised to verify. Sold As-Is. Listing agent has no knowledge of property or disclosures.

Baird & Warner New Client Care Team Agent Cell: 312.847.5702 Email
Property Details
Amenities
Feature Descriptions
Room Information
Location
See details and scored characteristics about this location.

Listing Office: ALL FLORIDA PROPERTY GROUP,INC

Member Participants (and their affiliated licensees, if applicable) shall indicate on their websites that IDX information is provided exclusively for consumers’ personal non-commercial use, that it may not be used for any purpose other than to identify prospective properties consumers may be interested in purchasing, that the data is deemed reliable but is not guaranteed by MLS GRID, and that the use of the MLS GRID Data may be subject to an end user license agreement prescribed by the Member Participant’s applicable MLS if any and as amended from time to time. MLS GRID may, at its discretion, require use of other disclaimers as necessary to protect Member Participant, and/or their MLS from liability.
Based on information submitted to the MLS GRID. All data is obtained from various sources and may not have been verified by broker or MLS GRID. Supplied Open House Information is subject to change without notice. All information should be independently reviewed and verified for accuracy. Properties may or may not be listed by the office/agent presenting the information.
Select a format below, new window will open and will prompt you to print.


AWARD WINNING SERVICES


GLOBAL REACH & HOME INSURANCE



Member Participants (and their affiliated licensees, if applicable) shall indicate on their websites that IDX information is provided exclusively for consumers’ personal non-commercial use, that it may not be used for any purpose other than to identify prospective properties consumers may be interested in purchasing, that the data is deemed reliable but is not guaranteed by MLS GRID, and that the use of the MLS GRID Data may be subject to an end user license agreement prescribed by the Member Participant’s applicable MLS if any and as amended from time to time. MLS GRID may, at its discretion, require use of other disclaimers as necessary to protect Member Participant, and/or their MLS from liability.
Based on information submitted to the MLS GRID. All data is obtained from various sources and may not have been verified by broker or MLS GRID. Supplied Open House Information is subject to change without notice. All information should be independently reviewed and verified for accuracy. Properties may or may not be listed by the office/agent presenting the information.
Privacy Policy / DMCA Notice / ADA Accessibility

